



































Description
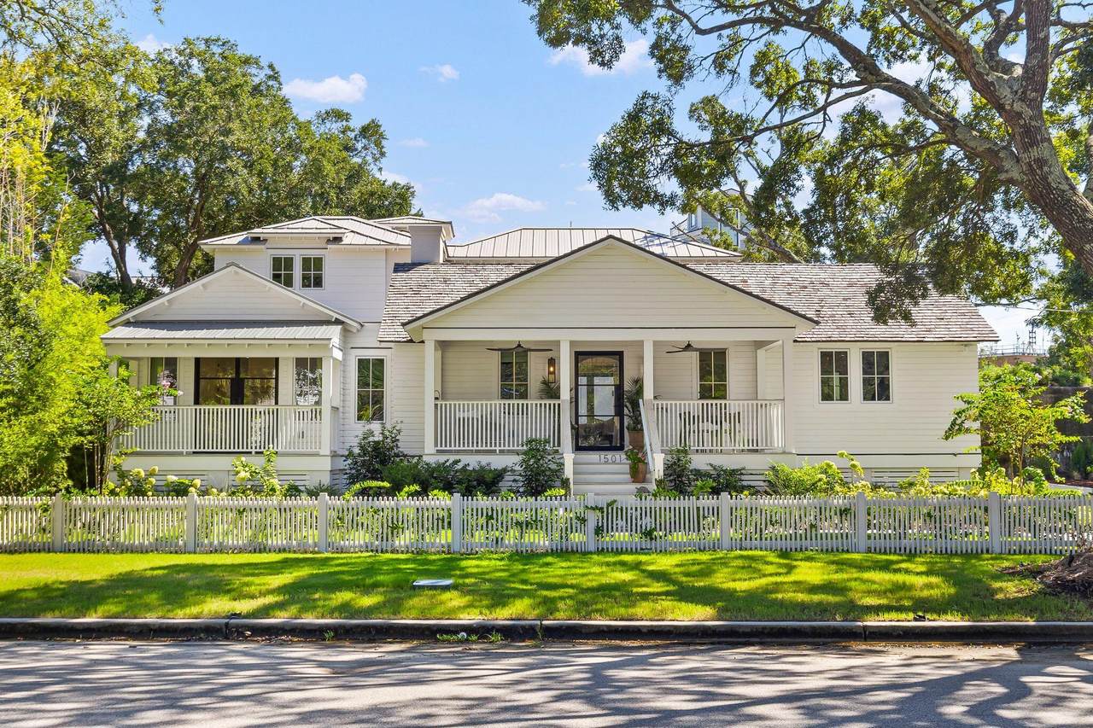
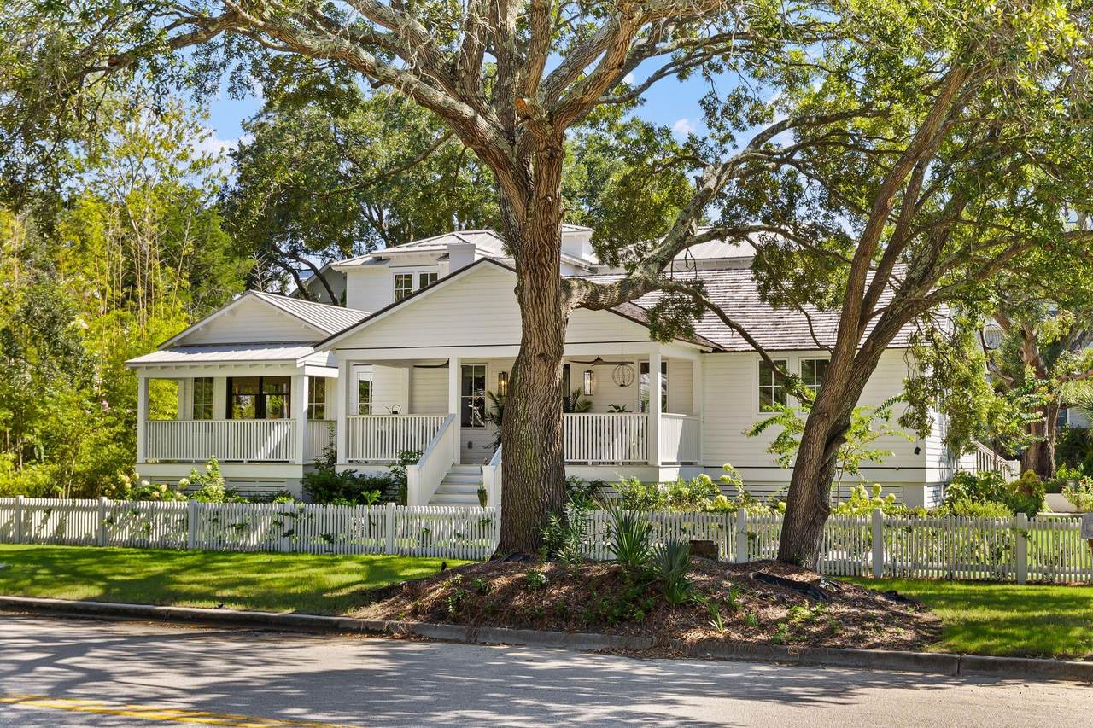
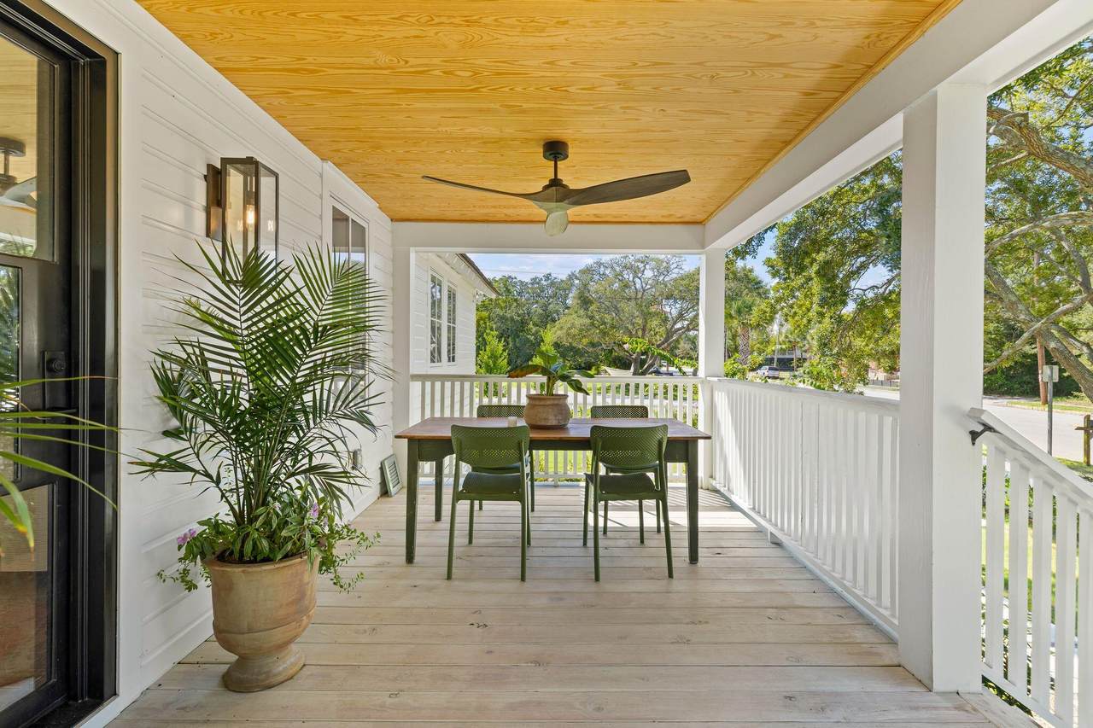
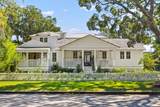
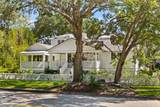
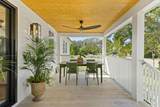
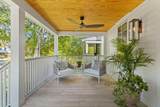
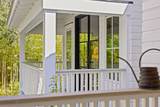
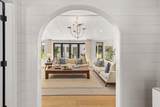
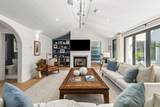
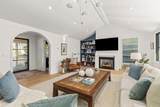
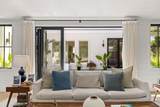
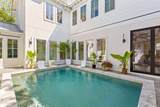
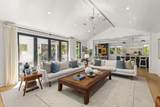
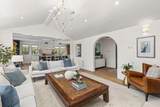
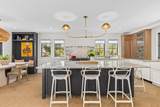
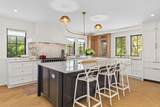
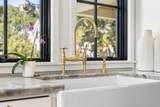
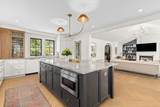
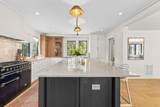
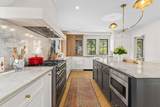
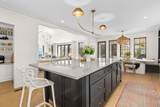
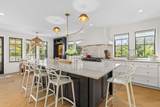
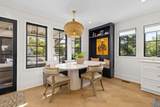
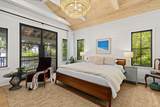
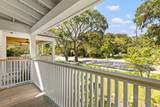
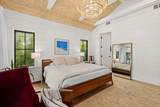
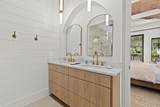
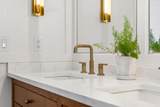
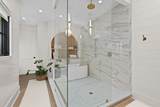
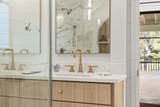
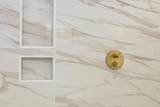
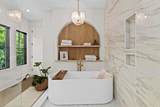
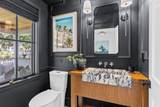
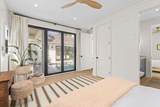
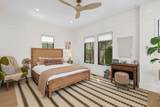
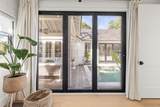
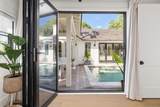
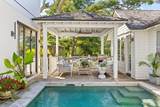
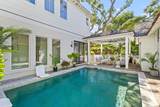
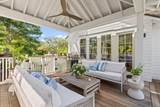
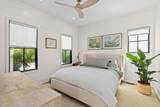
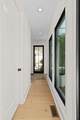
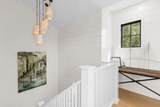
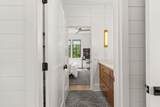
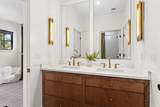
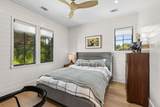
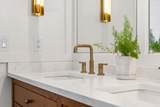
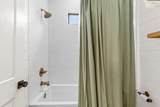
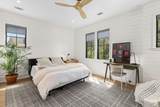
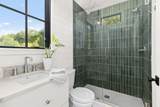
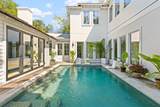
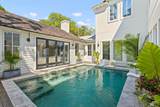
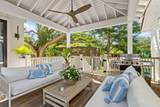
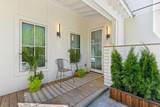
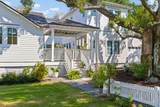
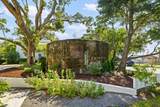
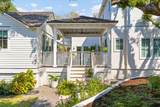
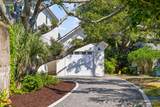
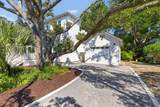
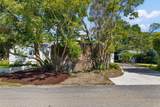
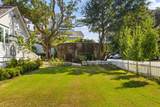
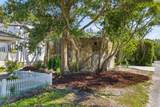
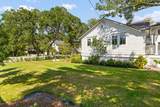
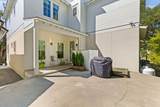
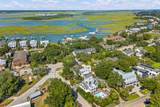
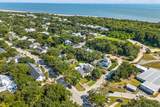
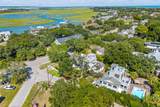
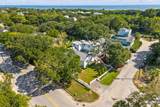
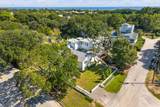
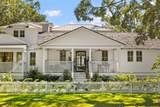
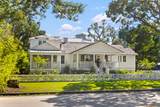
Welcome to 1501 Middle Street, a beautifully reimagined coastal residence perfectly positioned on a picturesque corner lot beneath a canopy of majestic live oaks. Blending the warmth and character of a classic Sullivan's Island historic cottage with the comfort, craftsmanship, and sophistication of a luxury custom home, this exceptional property captures the very best of island living. Thoughtfully renovated from top to bottom, the home is centered around a stunning private courtyard designed for effortless indoor-outdoor living. A sparkling pool, covered outdoor living pavilion, and expansive entertaining spaces create the perfect setting for lively summer gatherings or quiet mornings with coffee beneath the oaks. Inside, light-filled interiors showcase wide-plank hardwood floors, bespoke millwork, designer lighting, and beautifully considered finishes throughout. The chef's kitchen serves as the heart of the home, featuring a statement range, oversized island, custom cabinetry, and generous spaces designed for gathering. The luxurious primary suite offers a serene, spa-inspired retreat with an oversized walk-in shower, soaking tub, and elegant custom finishes. A welcoming front porch invites you to slow down and enjoy the gentle coastal breezes, while glimpses of the Intracoastal Waterway and passing boats add to the home's exceptional beauty and timeless appeal. Framed by a classic white picket fence, blooming hydrangeas, and majestic live oaks, the property captures the distinctive charm and relaxed elegance that make Sullivan's Island so special. And then there is the location. Just a few footsteps from the beach, this home puts the best of Sullivan's Island right outside your door. Walk down the beach access to your own private ocean retreat, stroll to one of the island's beloved restaurants or pubs, or simply settle into the easy rhythm of island life. Every detail has been thoughtfully considered to create a residence that feels at once sophisticated and relaxed--a home that honors Sullivan's Island's historic charm while offering the modern luxuries of a newly crafted coastal retreat. Timeless, turnkey, and unmistakably Sullivan's Island. A place where every day feels like a vacation. All information provided to the best of the owner/list agents knowledge. . Buyer/buyer's agent to verify anything deemed important such as square footage, flood zone, school zone, etc.
-
6BEDS
-
0.26ACRES
-
4BATHS
-
11/2 BATHS
-
3,460SQFT
-
$1,734$/SQFT
School Information
Description
Welcome to 1501 Middle Street, a beautifully reimagined coastal residence perfectly positioned on a picturesque corner lot beneath a canopy of majestic live oaks. Blending the warmth and character of a classic Sullivan's Island historic cottage with the comfort, craftsmanship, and sophistication of a luxury custom home, this exceptional property captures the very best of island living. Thoughtfully renovated from top to bottom, the home is centered around a stunning private courtyard designed for effortless indoor-outdoor living. A sparkling pool, covered outdoor living pavilion, and expansive entertaining spaces create the perfect setting for lively summer gatherings or quiet mornings with coffee beneath the oaks. Inside, light-filled interiors showcase wide-plank hardwood floors, bespoke millwork, designer lighting, and beautifully considered finishes throughout. The chef's kitchen serves as the heart of the home, featuring a statement range, oversized island, custom cabinetry, and generous spaces designed for gathering. The luxurious primary suite offers a serene, spa-inspired retreat with an oversized walk-in shower, soaking tub, and elegant custom finishes. A welcoming front porch invites you to slow down and enjoy the gentle coastal breezes, while glimpses of the Intracoastal Waterway and passing boats add to the home's exceptional beauty and timeless appeal. Framed by a classic white picket fence, blooming hydrangeas, and majestic live oaks, the property captures the distinctive charm and relaxed elegance that make Sullivan's Island so special. And then there is the location. Just a few footsteps from the beach, this home puts the best of Sullivan's Island right outside your door. Walk down the beach access to your own private ocean retreat, stroll to one of the island's beloved restaurants or pubs, or simply settle into the easy rhythm of island life. Every detail has been thoughtfully considered to create a residence that feels at once sophisticated and relaxed--a home that honors Sullivan's Island's historic charm while offering the modern luxuries of a newly crafted coastal retreat. Timeless, turnkey, and unmistakably Sullivan's Island. A place where every day feels like a vacation. All information provided to the best of the owner/list agents knowledge. . Buyer/buyer's agent to verify anything deemed important such as square footage, flood zone, school zone, etc.
 Real estate listing marked with the CTMLS logo or an abbreviated logo are provided courtesy of the Charleston Trident MLS Broker Reciprocity Database. IDX information is provided exclusively for consumers' personal, non-commercial use and may not be used for any purpose other than to identify prospective properties consumers may be interested in purchasing. Information is deemed reliable but is not guaranteed accurate by the MLS or The Cassina Group, LLC.
Data last updated: 2026-10-13T23:31:21.36.