















































Description
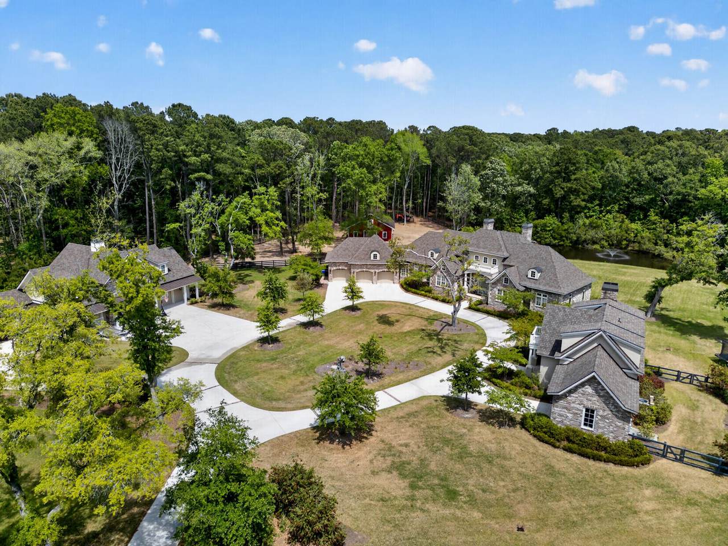
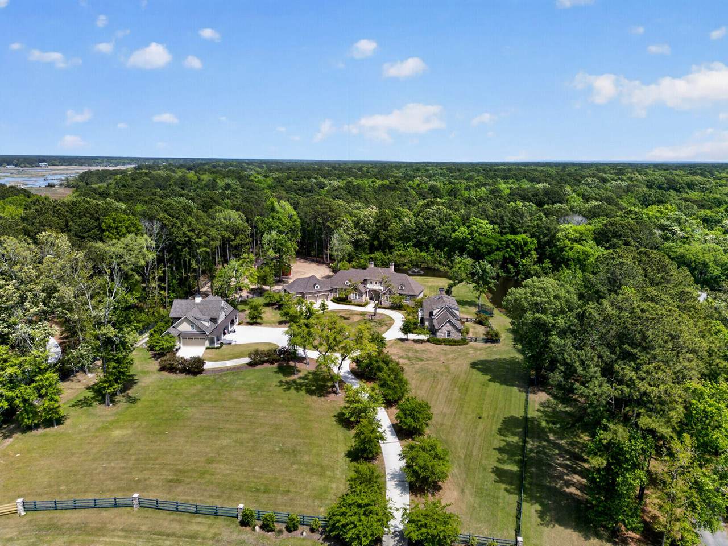
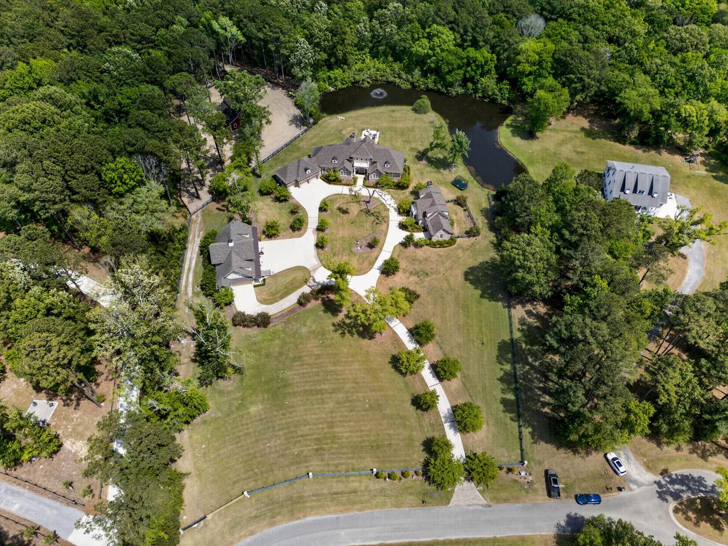
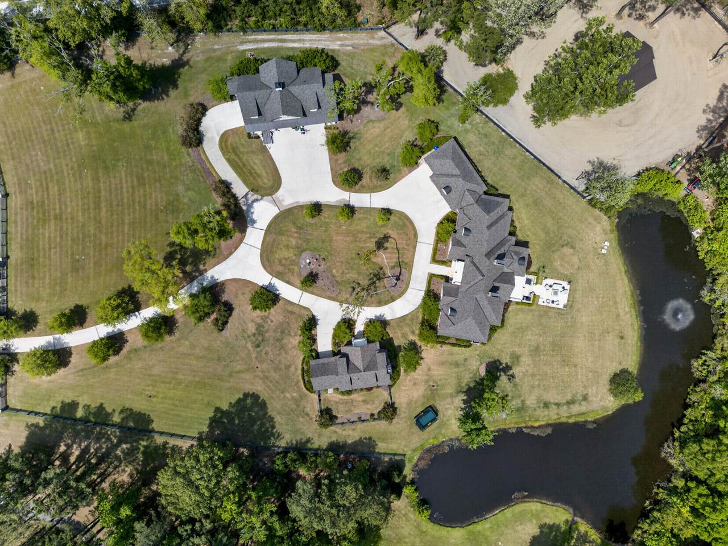
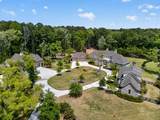
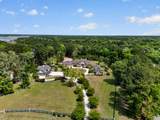
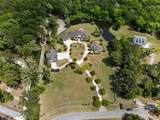
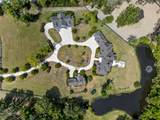
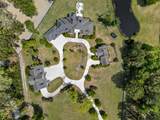
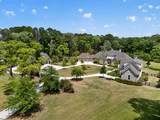
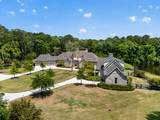
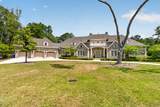
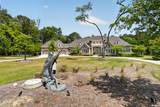
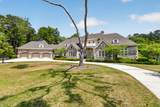
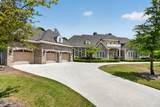
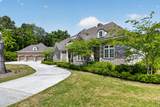
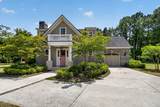
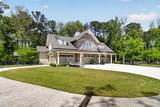
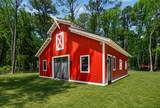
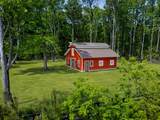
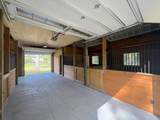
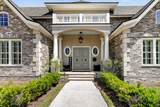
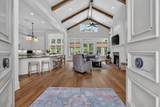
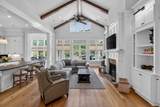
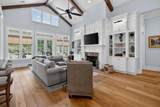
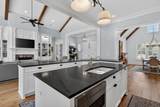
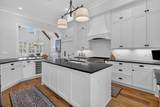
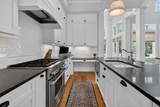
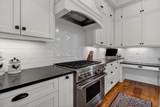
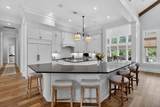
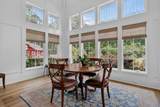
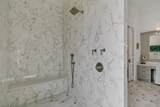
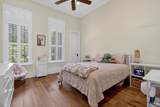
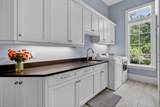
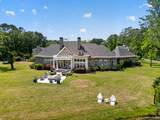
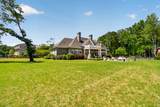
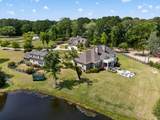
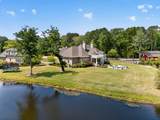
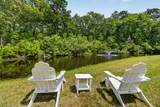
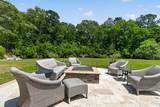
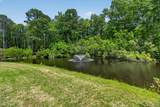
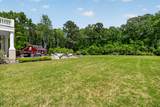
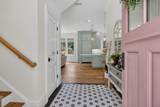
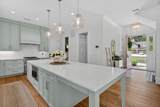
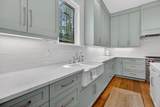
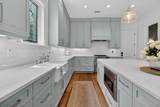
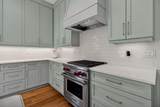
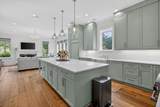
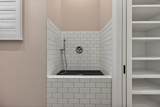
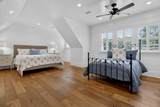
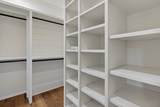
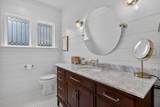
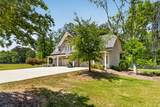
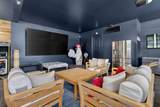
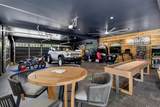
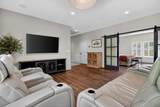
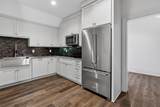
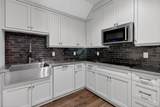
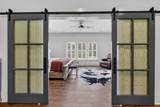
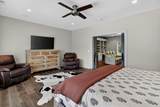
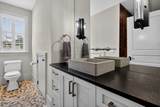
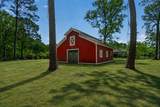
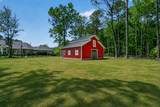
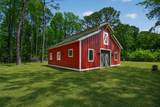
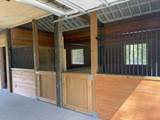
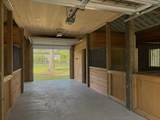
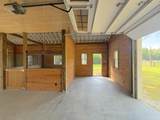
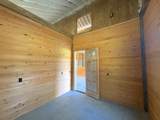
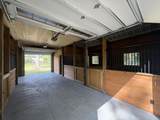
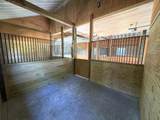
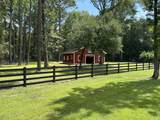
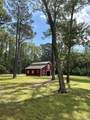
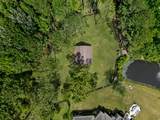
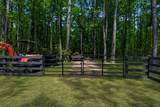
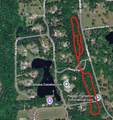
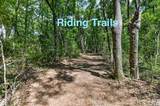
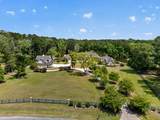
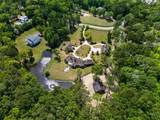
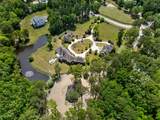
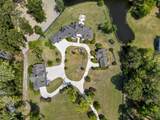
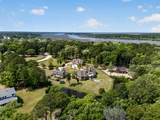
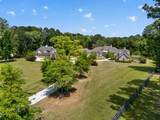
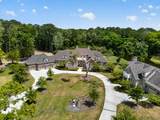
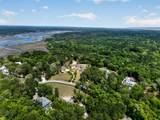
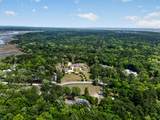
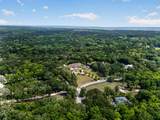
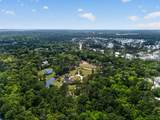
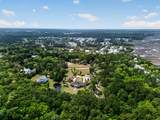
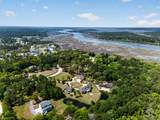
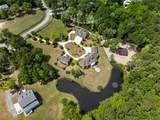
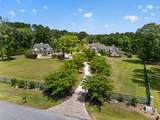
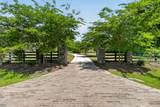
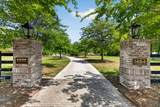
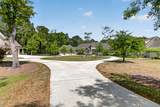
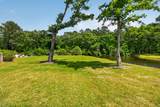
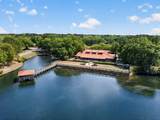
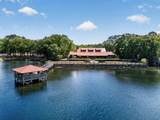
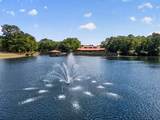
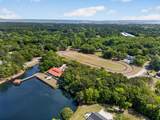
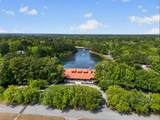
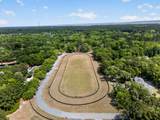
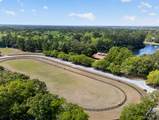
BACK ON MARKET! Cash buyer was unable to close. What if I told you that there is a gentleman's ranch at the edge of Mt. Pleasant in a gated equestrian themed neighborhood, with a barn and stables to board horses on over 4 acres? What if I told you that this multi generational estate has a main house, a carriage house, a large apartment over a 5 car garage, and nearly 2 miles of riding trails? Welcome to 1484 Old Rosebud Tl in Pepper Plantation... an exclusive neighborhood in North Mt. Pleasant where the streets are named after Kentucky Derby champions and every neighbor is a Triple Crown winner. Walking through these private streets you are likely to see horses, ponies, an abundance of wildlife, and a who's - who assortment of residents,many of whom are shaping the course of Charleston. The main house overlooks a fountain on your own private pond. The open floorplan features a showcase kitchen with quartz countertops, a custom panel Subzero refrigerator, a Wolf range, an Asko dishwasher, a wine refrigerator, and a large walk in pantry. The great room has a sky high vaulted ceiling with lead windows over the dining area. The master suite in the single-level main house has his and her walk-in closets, an oversized walk-in spa shower, a freestanding soaking tub, dual vanities, and a sitting room. Two additional guest bedrooms along an additional full and half bathroom and a laundry room with ample cabinet space complete the main house living area. Step outside and you overlook 2 large private ponds and a newly built barn and stables. A pool design from Blue Haven Pools is available for a buyer wishing to instal a swimming pool. The guest house is the epitome of luxury with a custom kitchen flooded with natural light, accompanied by spacious living areas upstairs. It even has a dedicated pet washing area. Upstairs, the guest house features an entire floor dedicated to the primary suite, complete with custom-built bookshelves, a custom walk in closet, and an opulent bathroom. The guest house as well as the large apartment over the 5 car garage continue the premium appliance package with a custom panel Subzero refrigerator in the guest house, a Wolf gas range, and Asko dishwashers in both units. The stable quarters are complemented by a Kitchen Aid refrigerator and microwave oven. The large garage is currently used as the ultimate man-cave with 4 large TV's that operate as one. There is a reclaimed wood wall and space for several vehicles, large arcade games, shuffle board, and a putting game to make this the envy of any Saturday afternoon during football season. Additional mechanical upgrades include a deep well sprinkler system, a water filtration system, a propane gas line for a barbecue grill and fire-pit, a Generac generator, landscaping lights, a Control 4 Smart Home system that can be controlled from your phone, an alarm and fire System, and an EV charging station to offset the carbon footprint of your lifted pickup. Pepper Plantation is situated along the Wando River. This idyllic equestrian sanctuary is a short drive to "The Bend" shops and restaurants, 3 minutes from Roper Hospital, 15 minutes to Town Center, and 20 minutes from the Isle of Palms beaches, and 30 minutes to downtown Charleston. Unicorns do exist, and this one is located nestled amongst the horses in Pepper Plantation. We'll leave the lights on for you.
-
5BEDS
-
4.08ACRES
-
4BATHS
-
21/2 BATHS
-
6,285SQFT
-
$716$/SQFT
School Information
Description
BACK ON MARKET! Cash buyer was unable to close. What if I told you that there is a gentleman's ranch at the edge of Mt. Pleasant in a gated equestrian themed neighborhood, with a barn and stables to board horses on over 4 acres? What if I told you that this multi generational estate has a main house, a carriage house, a large apartment over a 5 car garage, and nearly 2 miles of riding trails? Welcome to 1484 Old Rosebud Tl in Pepper Plantation... an exclusive neighborhood in North Mt. Pleasant where the streets are named after Kentucky Derby champions and every neighbor is a Triple Crown winner. Walking through these private streets you are likely to see horses, ponies, an abundance of wildlife, and a who's - who assortment of residents,many of whom are shaping the course of Charleston. The main house overlooks a fountain on your own private pond. The open floorplan features a showcase kitchen with quartz countertops, a custom panel Subzero refrigerator, a Wolf range, an Asko dishwasher, a wine refrigerator, and a large walk in pantry. The great room has a sky high vaulted ceiling with lead windows over the dining area. The master suite in the single-level main house has his and her walk-in closets, an oversized walk-in spa shower, a freestanding soaking tub, dual vanities, and a sitting room. Two additional guest bedrooms along an additional full and half bathroom and a laundry room with ample cabinet space complete the main house living area. Step outside and you overlook 2 large private ponds and a newly built barn and stables. A pool design from Blue Haven Pools is available for a buyer wishing to instal a swimming pool. The guest house is the epitome of luxury with a custom kitchen flooded with natural light, accompanied by spacious living areas upstairs. It even has a dedicated pet washing area. Upstairs, the guest house features an entire floor dedicated to the primary suite, complete with custom-built bookshelves, a custom walk in closet, and an opulent bathroom. The guest house as well as the large apartment over the 5 car garage continue the premium appliance package with a custom panel Subzero refrigerator in the guest house, a Wolf gas range, and Asko dishwashers in both units. The stable quarters are complemented by a Kitchen Aid refrigerator and microwave oven. The large garage is currently used as the ultimate man-cave with 4 large TV's that operate as one. There is a reclaimed wood wall and space for several vehicles, large arcade games, shuffle board, and a putting game to make this the envy of any Saturday afternoon during football season. Additional mechanical upgrades include a deep well sprinkler system, a water filtration system, a propane gas line for a barbecue grill and fire-pit, a Generac generator, landscaping lights, a Control 4 Smart Home system that can be controlled from your phone, an alarm and fire System, and an EV charging station to offset the carbon footprint of your lifted pickup. Pepper Plantation is situated along the Wando River. This idyllic equestrian sanctuary is a short drive to "The Bend" shops and restaurants, 3 minutes from Roper Hospital, 15 minutes to Town Center, and 20 minutes from the Isle of Palms beaches, and 30 minutes to downtown Charleston. Unicorns do exist, and this one is located nestled amongst the horses in Pepper Plantation. We'll leave the lights on for you.
 Real estate listing marked with the CTMLS logo or an abbreviated logo are provided courtesy of the Charleston Trident MLS Broker Reciprocity Database. IDX information is provided exclusively for consumers' personal, non-commercial use and may not be used for any purpose other than to identify prospective properties consumers may be interested in purchasing. Information is deemed reliable but is not guaranteed accurate by the MLS or The Cassina Group, LLC.
Data last updated: 2026-10-13T23:31:21.36.