




Description
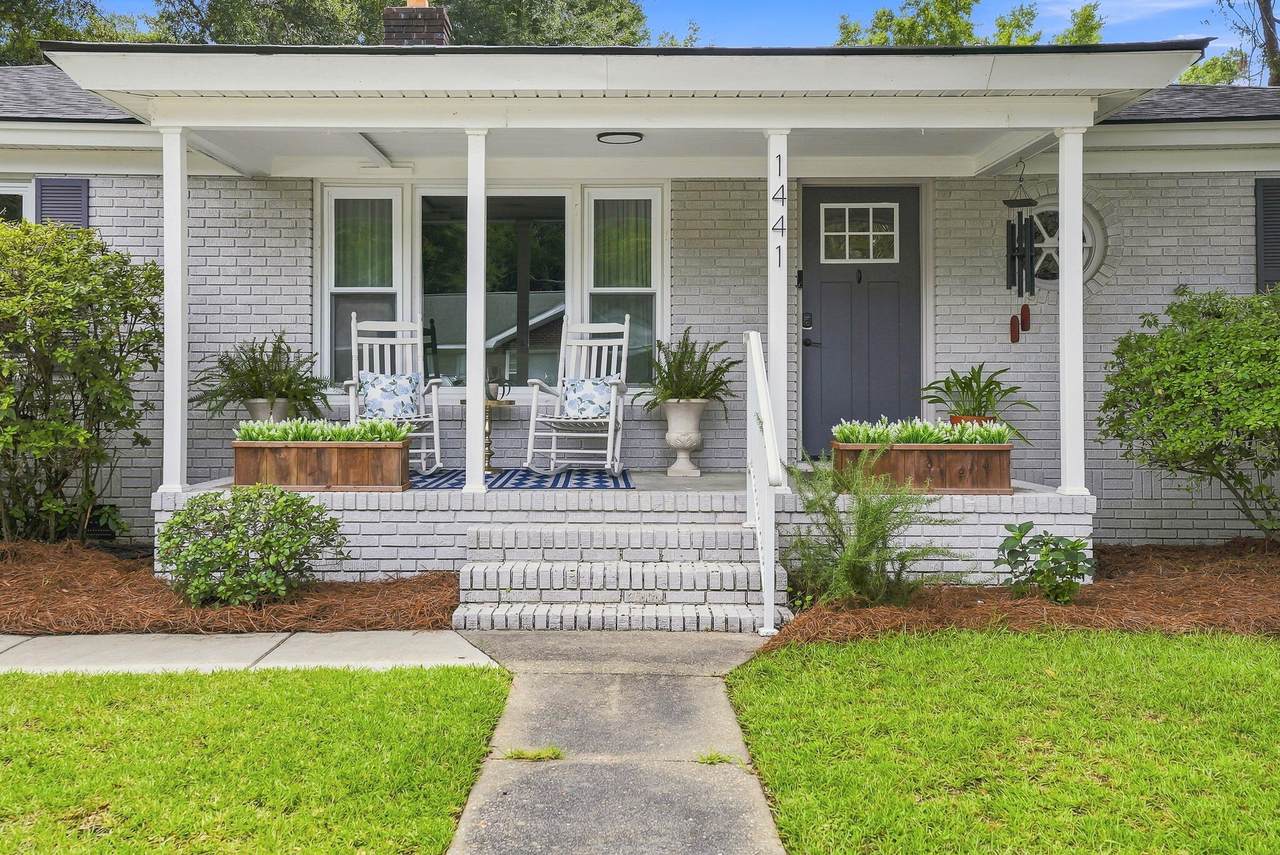
There is a particular kind of relief in walking into a house where the work is already done, and 1441 Brian Road offers it at the front door. This charming brick ranch in Heathwood was fully renovated in 2023, and the work went well past the cosmetic. The living room is filled with natural light from the picture window and feels freshened up with the addition of moulding throughout the room. Hardwood and LVP run through an open floor plan that leads to the eat-in kitchen with granite counters, white cabinetry and stainless appliances, while both full baths feature ceramic tile showers. The architectural roof and the HVAC system, with new ductwork included, are 2023 as well, and the owners have since put $18,000 into electrical work. There is nothing left on the list! The four bedrooms and two baths unfold across 1,610 square feet on a single level, and the sunroom off the back is where mornings tend to end up. The backyard is fully fenced, with a wide wooden gate off the driveway perfectly sized for a boat or an RV. Avondale's restaurants, Whole Foods, and the West Ashley Greenway are minutes away, you're just five miles from downtown Charleston and MUSC, and I-26 and I-526 closer still. Heathwood is one of West Ashley's quiet, convenient and established pockets. It rarely stays available for long!
-
4BEDS
-
0.24ACRES
-
2BATHS
-
01/2 BATHS
-
1,610SQFT
-
$360$/SQFT
School Information
Description
There is a particular kind of relief in walking into a house where the work is already done, and 1441 Brian Road offers it at the front door. This charming brick ranch in Heathwood was fully renovated in 2023, and the work went well past the cosmetic. The living room is filled with natural light from the picture window and feels freshened up with the addition of moulding throughout the room. Hardwood and LVP run through an open floor plan that leads to the eat-in kitchen with granite counters, white cabinetry and stainless appliances, while both full baths feature ceramic tile showers. The architectural roof and the HVAC system, with new ductwork included, are 2023 as well, and the owners have since put $18,000 into electrical work. There is nothing left on the list! The four bedrooms and two baths unfold across 1,610 square feet on a single level, and the sunroom off the back is where mornings tend to end up. The backyard is fully fenced, with a wide wooden gate off the driveway perfectly sized for a boat or an RV. Avondale's restaurants, Whole Foods, and the West Ashley Greenway are minutes away, you're just five miles from downtown Charleston and MUSC, and I-26 and I-526 closer still. Heathwood is one of West Ashley's quiet, convenient and established pockets. It rarely stays available for long!
 Real estate listing marked with the CTMLS logo or an abbreviated logo are provided courtesy of the Charleston Trident MLS Broker Reciprocity Database. IDX information is provided exclusively for consumers' personal, non-commercial use and may not be used for any purpose other than to identify prospective properties consumers may be interested in purchasing. Information is deemed reliable but is not guaranteed accurate by the MLS or The Cassina Group, LLC.
Data last updated: 2026-10-05T13:31:15.027.