



Description
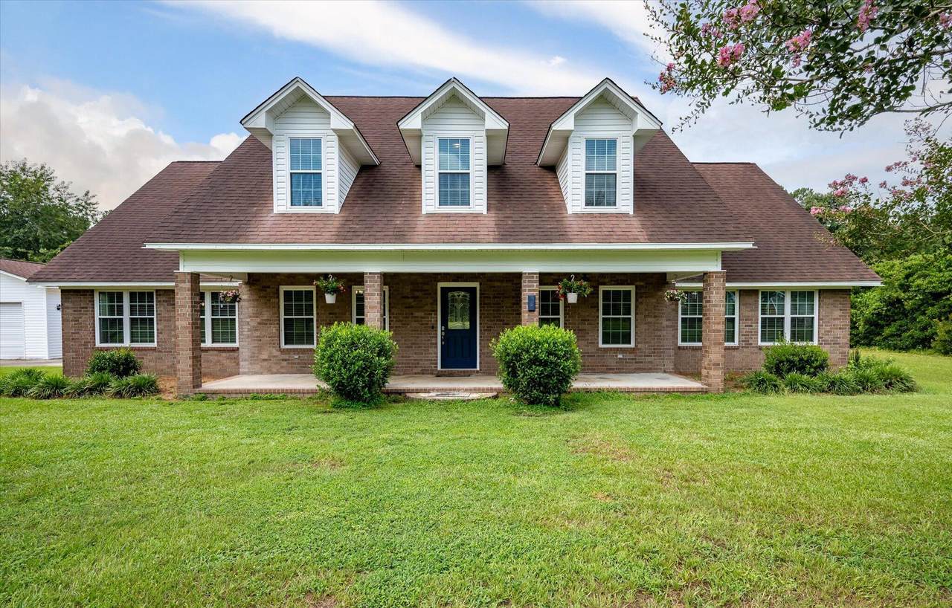
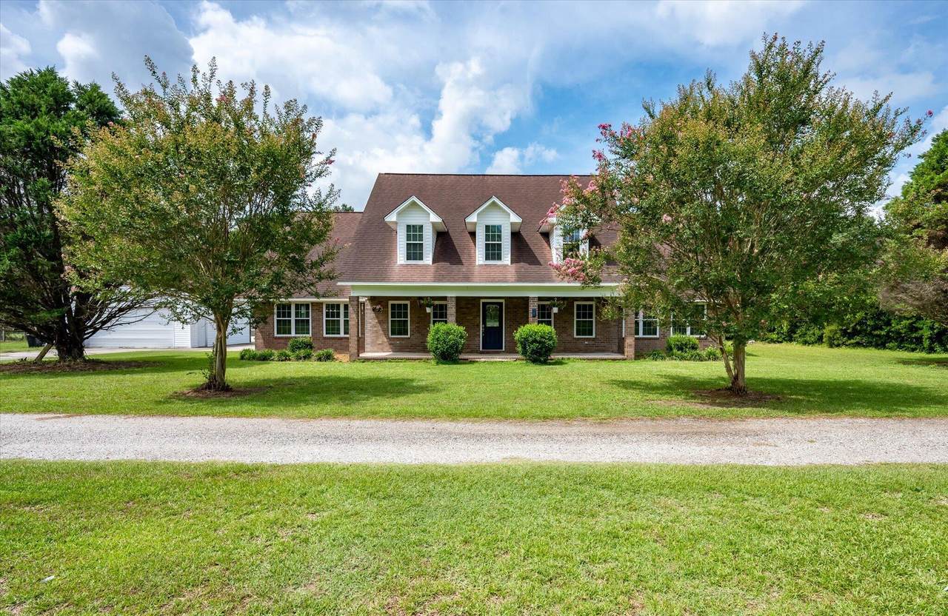
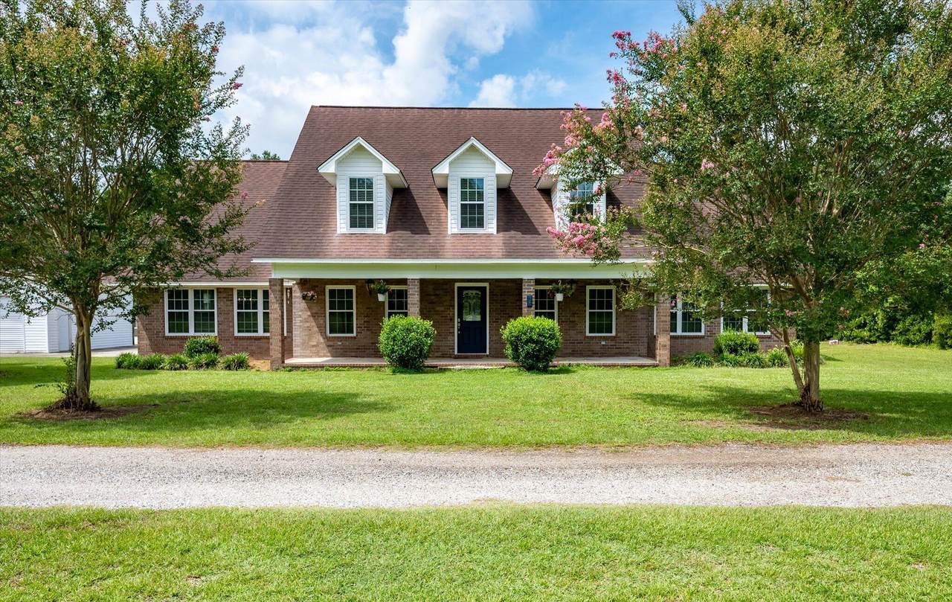
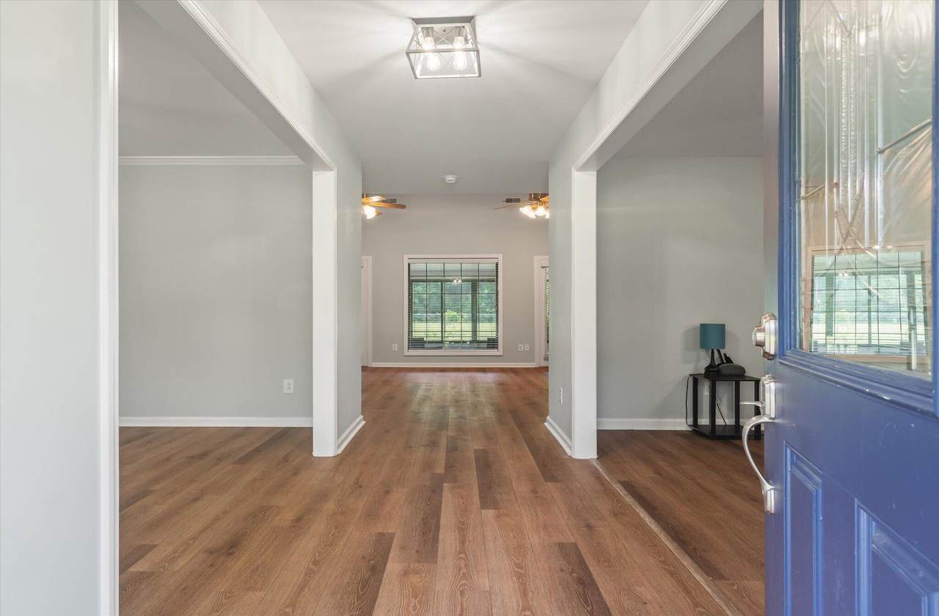
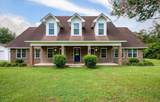
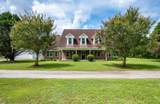
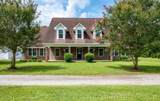
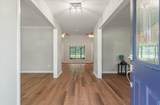
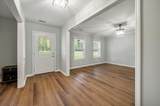
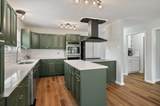
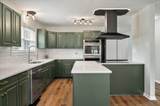
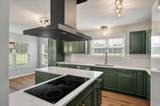
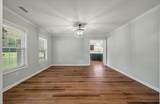
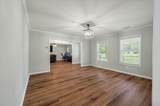
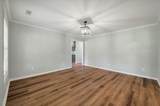
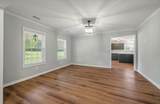
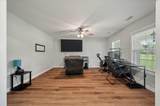
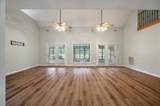
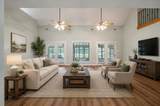
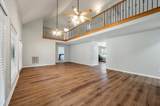
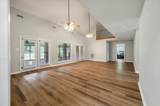
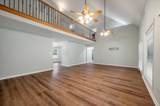
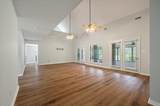
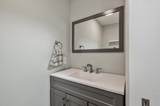
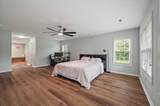
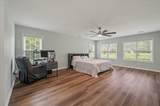
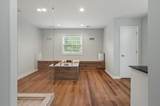
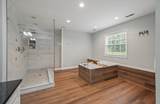
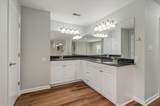
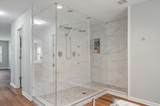
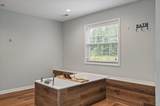
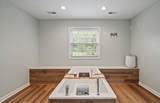
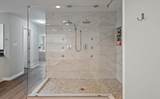
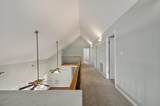
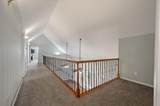
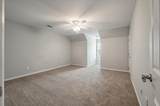
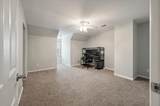
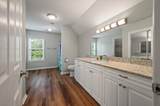
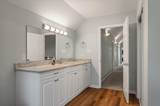
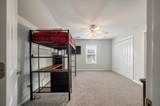
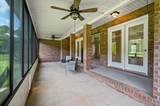
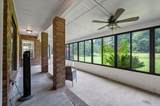
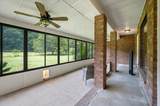
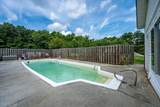
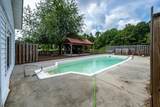
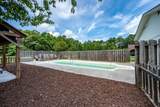
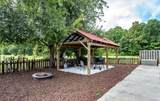
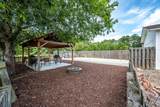
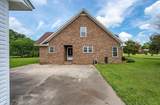
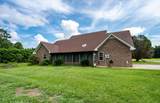
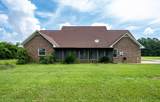
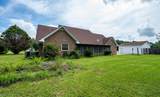
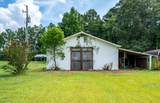
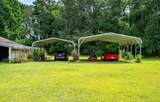
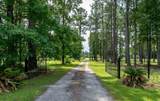
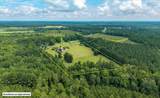
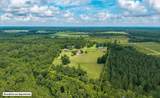
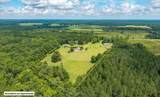
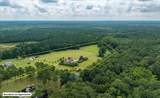
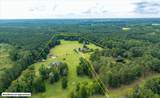
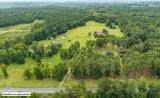
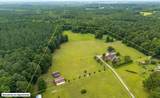
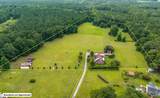
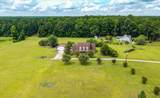
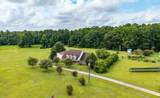
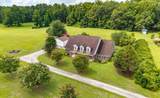
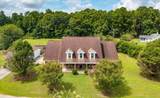
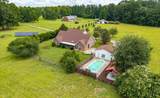
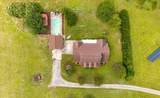
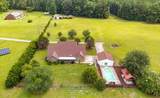
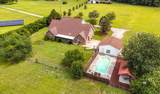
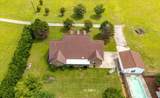
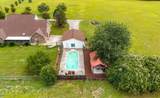
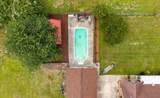
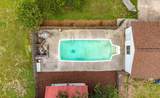
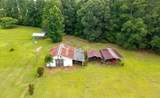
Escape to your own private paradise with this beautifully maintained 3,800 sq. ft. all-brick estate, nestled on nearly 14 picturesque acres where peaceful mornings are often accompanied by deer grazing and wild turkeys roaming the property. Offering the perfect combination of space, privacy, and modern comfort, this exceptional home is ideal for those seeking a tranquil country lifestyle without sacrificing convenience. Step inside to discover an inviting floor plan featuring 4 spacious bedrooms, including a luxurious first-floor primary suite complete with a beautifully updated en suite bath showcasing a large walk-in shower. Designed for both everyday living and entertaining, the home offers a formal dining room, a versatile bonus room perfect as a home office or formal living room, andan expansive family room with soaring cathedral ceilings that creates a warm and welcoming gathering space. The large bright and airy sunroom invites you to relax while enjoying your acreage year-round. Outside, the amenities continue with your own backyard oasis featuring an in-ground pool and a covered patio perfect for summer entertaining or quiet evenings under the stars, along with a pond nestled in the woods. Car enthusiasts and hobbyists will appreciate the attached 2-car garage along with two additional carports, providing ample room for vehicles, boats, or recreational equipment. Equestrians and outdoor enthusiasts will love the impressive barn with three horse stalls, complete with water and electricity, offering endless possibilities for horses, livestock, hobbies, or workshop space. Whether you're enjoying the abundant wildlife, entertaining family and friends, relaxing poolside, or embracing the peaceful beauty of nearly 14 acres, this remarkable property offers the lifestyle you've been dreaming of. Opportunities like this are rare--schedule your private showing today and experience country living at its finest!
-
4BEDS
-
13.48ACRES
-
2BATHS
-
11/2 BATHS
-
3,890SQFT
-
$176$/SQFT
School Information
Description
Escape to your own private paradise with this beautifully maintained 3,800 sq. ft. all-brick estate, nestled on nearly 14 picturesque acres where peaceful mornings are often accompanied by deer grazing and wild turkeys roaming the property. Offering the perfect combination of space, privacy, and modern comfort, this exceptional home is ideal for those seeking a tranquil country lifestyle without sacrificing convenience. Step inside to discover an inviting floor plan featuring 4 spacious bedrooms, including a luxurious first-floor primary suite complete with a beautifully updated en suite bath showcasing a large walk-in shower. Designed for both everyday living and entertaining, the home offers a formal dining room, a versatile bonus room perfect as a home office or formal living room, andan expansive family room with soaring cathedral ceilings that creates a warm and welcoming gathering space. The large bright and airy sunroom invites you to relax while enjoying your acreage year-round. Outside, the amenities continue with your own backyard oasis featuring an in-ground pool and a covered patio perfect for summer entertaining or quiet evenings under the stars, along with a pond nestled in the woods. Car enthusiasts and hobbyists will appreciate the attached 2-car garage along with two additional carports, providing ample room for vehicles, boats, or recreational equipment. Equestrians and outdoor enthusiasts will love the impressive barn with three horse stalls, complete with water and electricity, offering endless possibilities for horses, livestock, hobbies, or workshop space. Whether you're enjoying the abundant wildlife, entertaining family and friends, relaxing poolside, or embracing the peaceful beauty of nearly 14 acres, this remarkable property offers the lifestyle you've been dreaming of. Opportunities like this are rare--schedule your private showing today and experience country living at its finest!
 Real estate listing marked with the CTMLS logo or an abbreviated logo are provided courtesy of the Charleston Trident MLS Broker Reciprocity Database. IDX information is provided exclusively for consumers' personal, non-commercial use and may not be used for any purpose other than to identify prospective properties consumers may be interested in purchasing. Information is deemed reliable but is not guaranteed accurate by the MLS or The Cassina Group, LLC.
Data last updated: 2026-10-13T23:31:21.36.