




















Description
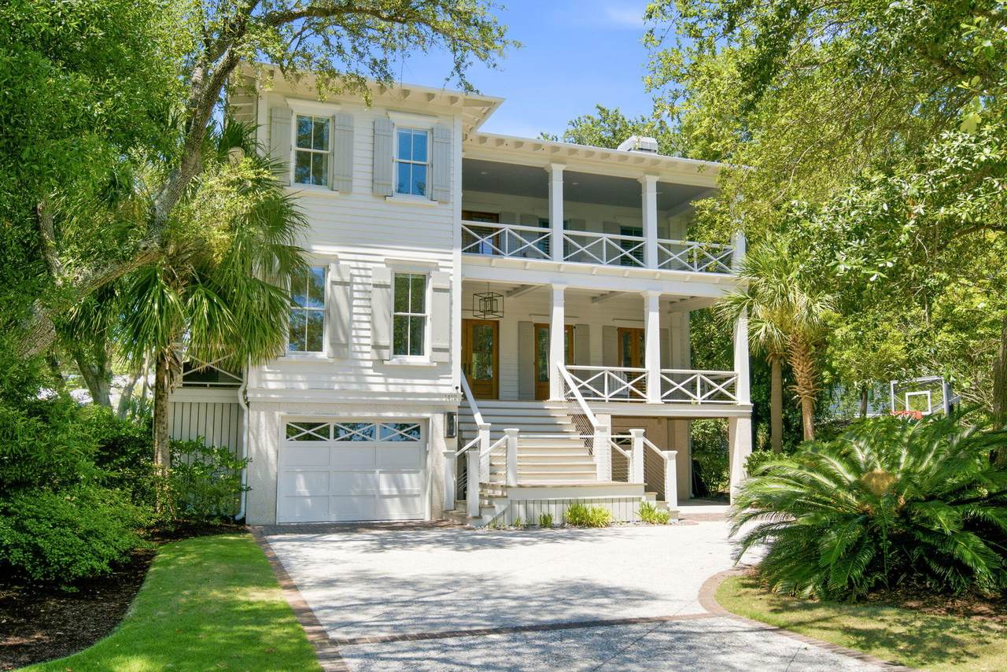
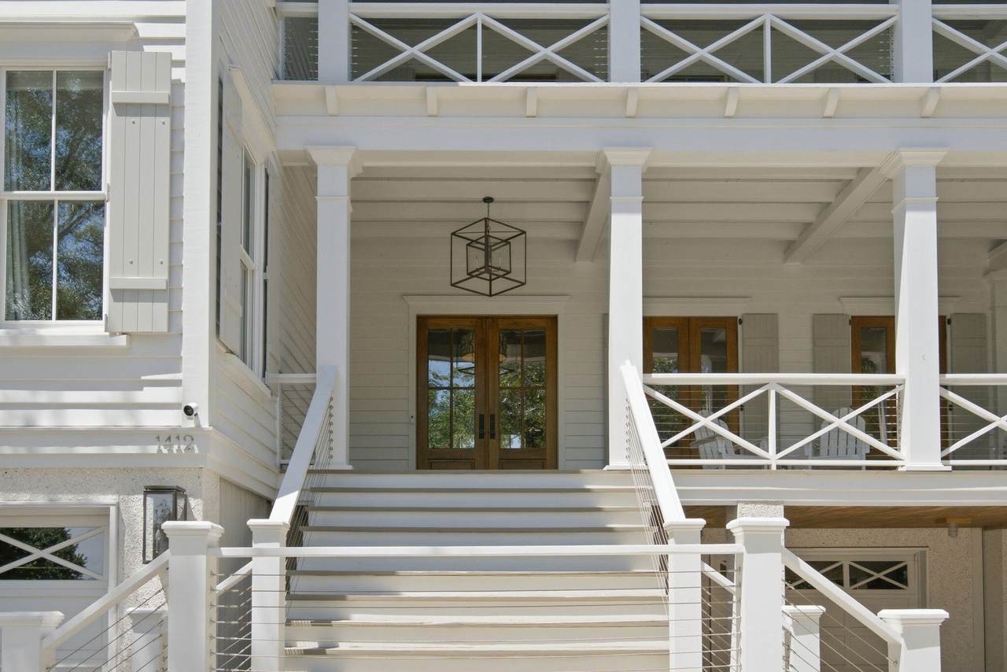
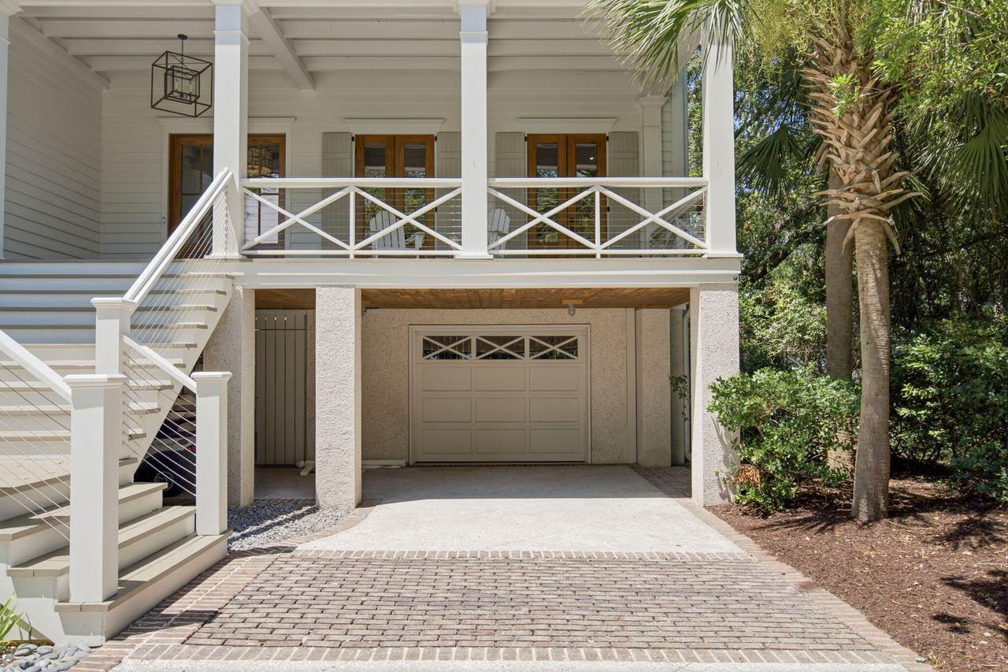
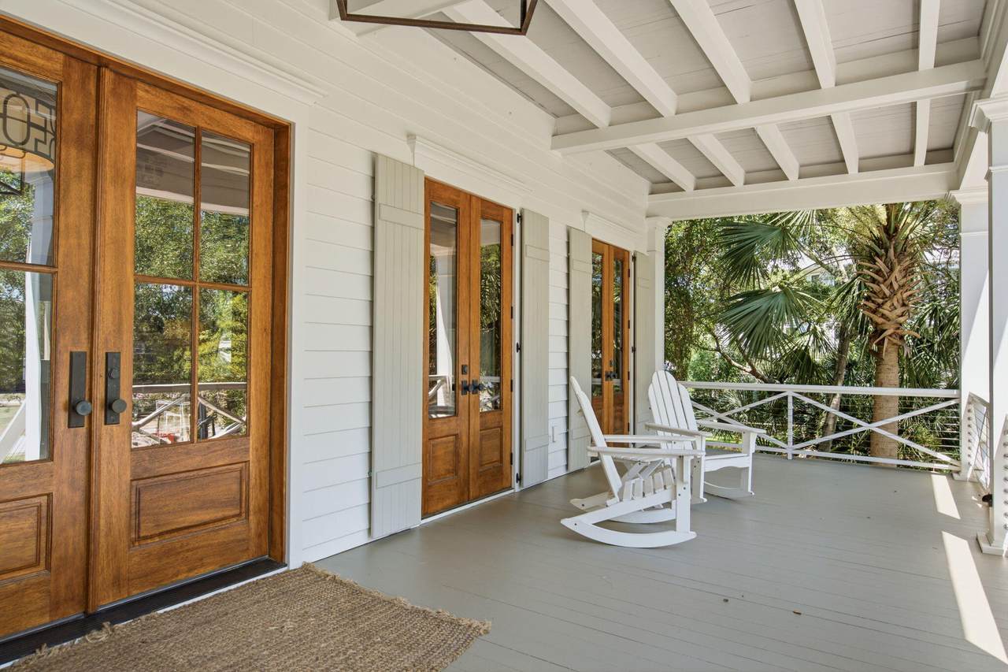
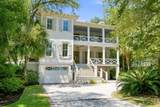
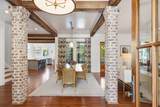
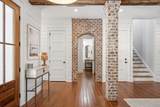
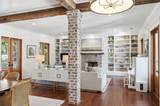
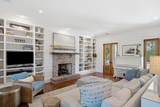
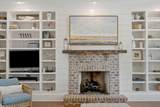
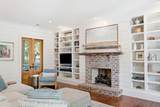
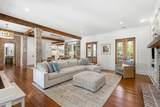
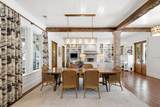
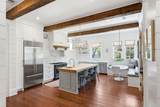
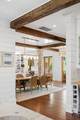
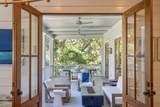
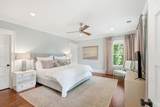
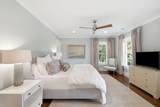
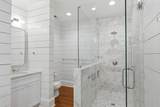
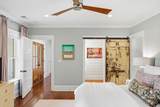
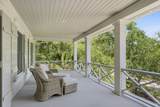
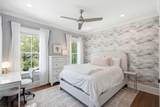
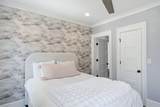
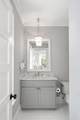
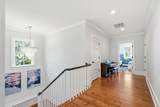
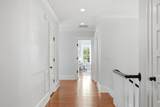
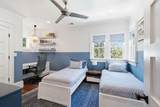
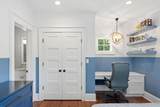
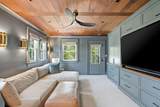
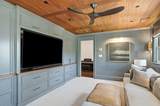
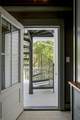
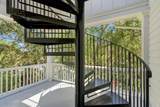
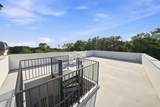
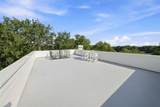
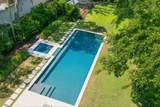
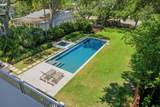
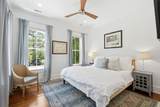
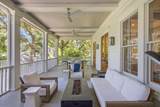
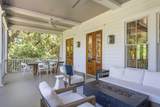
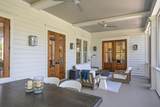
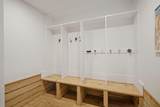
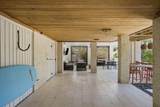
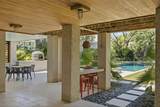
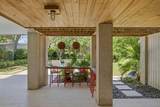
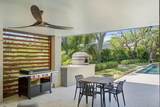
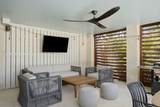
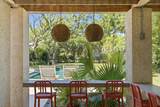
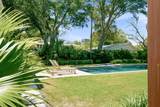
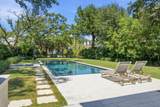
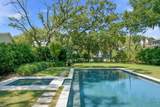
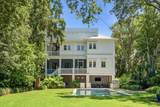
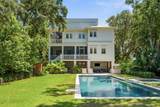
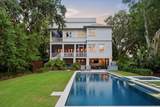
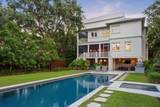
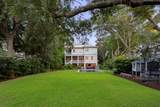
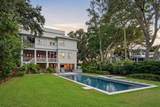
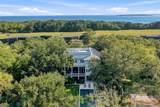
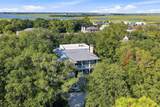
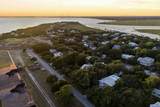
Located just moments from the beach on Sullivan's Island, 1412 Poe Avenue offers exceptional craftsmanship, timeless design, and an ideal floor plan for everyday living and entertaining. Set on a generously sized street to street lot with a large pool, the property pairs thoughtfully designed indoor spaces with inviting outdoor living in one of the island's most desirable locations.The main level features soaring ceilings, exposed wood beams supported by handsome brick columns, and an open-concept layout that flows seamlessly between the living room, dining area, and gourmet kitchen. Rich hardwood floors, a gas fireplace, custom lighting and multiple sets of French doors opening to the screened porch create a warm and welcoming atmosphere. Open the doors to let the ocean breeze roll through the house and create a magical indoor/outdoor space great for entertaining. Designed for the serious cook, the kitchen is anchored by a striking La Cornue range and features Calacatta marble countertops, a substantial butcher block island, Sub-Zero refrigeration, a beverage cooler, Bosch dishwasher, farmhouse sink, separate prep sink, walk-in pantry, and built-in seating. A main-level guest suite with a private bath, complete powder room complete the first floor. Upstairs, the primary suite enjoys abundant natural light, private porch access, and glimpses of the ocean and shipping channel. The luxurious bath includes dual vanities with Calacatta marble countertops, custom cabinetry, and an oversized marble shower with multiple shower heads. Additional guest bedrooms each feature en suite baths, while the expansive laundry room is equipped with marble countertops, abundant cabinetry, a utility sink, and dedicated hanging space. An enclosed second-floor living room adds valuable flex space, perfect for a media room, playroom, home office, or additional gathering area. A spiral staircase leads from the rear porch to the rooftop deck, where views of the Atlantic Ocean and nearby Fort Moultrie provide the perfect backdrop for enjoying coastal breezes and sunsets. Outside, a roughly 45 ft pool, large spa, custom designed wood burning pizza oven, and covered living space transforms the backyard into a private retreat with plenty of room for relaxing and entertaining. Additional highlights include an enclosed outdoor shower, extensive storage for bikes and beach gear, dedicated covered golf cart parking area, custom hurricane shutters, and a spacious garage with epoxy finished floors. Just steps from beach access near Fort Moultrie, this beautifully crafted Sullivan's Island home offers an exceptional combination of quality, comfort, and location.
-
4BEDS
-
0.37ACRES
-
4BATHS
-
11/2 BATHS
-
3,705SQFT
-
$1,748$/SQFT
School Information
Description
Located just moments from the beach on Sullivan's Island, 1412 Poe Avenue offers exceptional craftsmanship, timeless design, and an ideal floor plan for everyday living and entertaining. Set on a generously sized street to street lot with a large pool, the property pairs thoughtfully designed indoor spaces with inviting outdoor living in one of the island's most desirable locations.The main level features soaring ceilings, exposed wood beams supported by handsome brick columns, and an open-concept layout that flows seamlessly between the living room, dining area, and gourmet kitchen. Rich hardwood floors, a gas fireplace, custom lighting and multiple sets of French doors opening to the screened porch create a warm and welcoming atmosphere. Open the doors to let the ocean breeze roll through the house and create a magical indoor/outdoor space great for entertaining. Designed for the serious cook, the kitchen is anchored by a striking La Cornue range and features Calacatta marble countertops, a substantial butcher block island, Sub-Zero refrigeration, a beverage cooler, Bosch dishwasher, farmhouse sink, separate prep sink, walk-in pantry, and built-in seating. A main-level guest suite with a private bath, complete powder room complete the first floor. Upstairs, the primary suite enjoys abundant natural light, private porch access, and glimpses of the ocean and shipping channel. The luxurious bath includes dual vanities with Calacatta marble countertops, custom cabinetry, and an oversized marble shower with multiple shower heads. Additional guest bedrooms each feature en suite baths, while the expansive laundry room is equipped with marble countertops, abundant cabinetry, a utility sink, and dedicated hanging space. An enclosed second-floor living room adds valuable flex space, perfect for a media room, playroom, home office, or additional gathering area. A spiral staircase leads from the rear porch to the rooftop deck, where views of the Atlantic Ocean and nearby Fort Moultrie provide the perfect backdrop for enjoying coastal breezes and sunsets. Outside, a roughly 45 ft pool, large spa, custom designed wood burning pizza oven, and covered living space transforms the backyard into a private retreat with plenty of room for relaxing and entertaining. Additional highlights include an enclosed outdoor shower, extensive storage for bikes and beach gear, dedicated covered golf cart parking area, custom hurricane shutters, and a spacious garage with epoxy finished floors. Just steps from beach access near Fort Moultrie, this beautifully crafted Sullivan's Island home offers an exceptional combination of quality, comfort, and location.
 Real estate listing marked with the CTMLS logo or an abbreviated logo are provided courtesy of the Charleston Trident MLS Broker Reciprocity Database. IDX information is provided exclusively for consumers' personal, non-commercial use and may not be used for any purpose other than to identify prospective properties consumers may be interested in purchasing. Information is deemed reliable but is not guaranteed accurate by the MLS or The Cassina Group, LLC.
Data last updated: 2026-10-14T11:31:18.407.