



Description
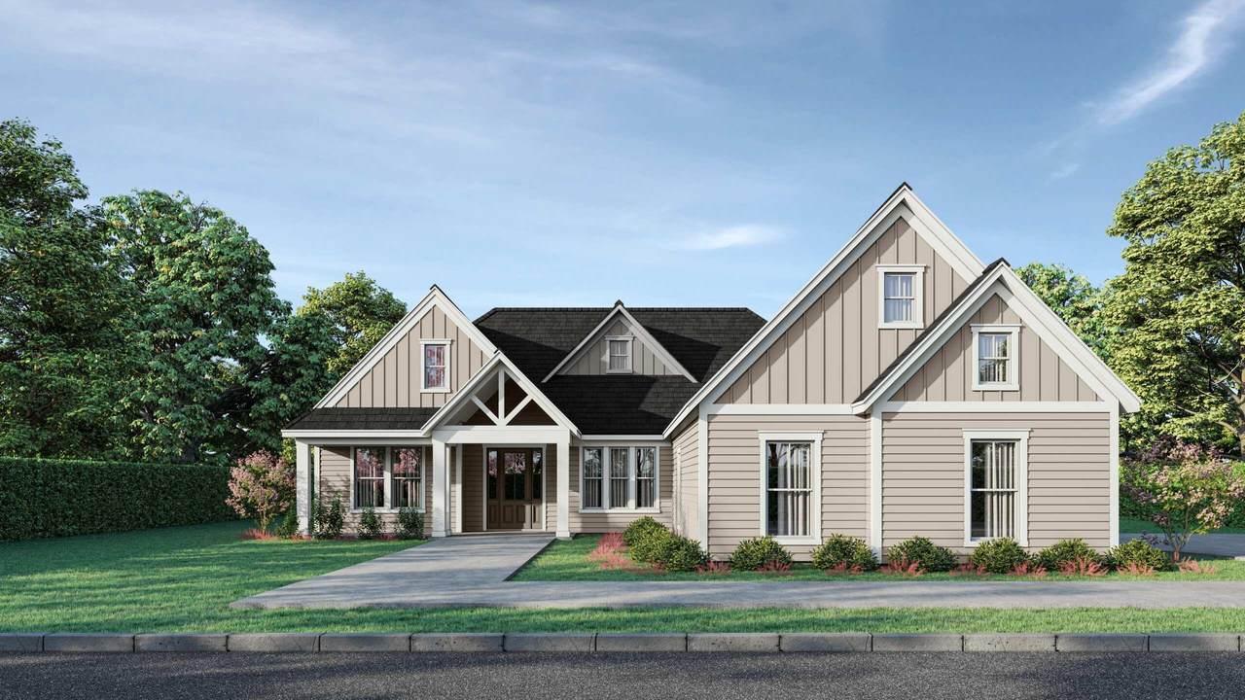
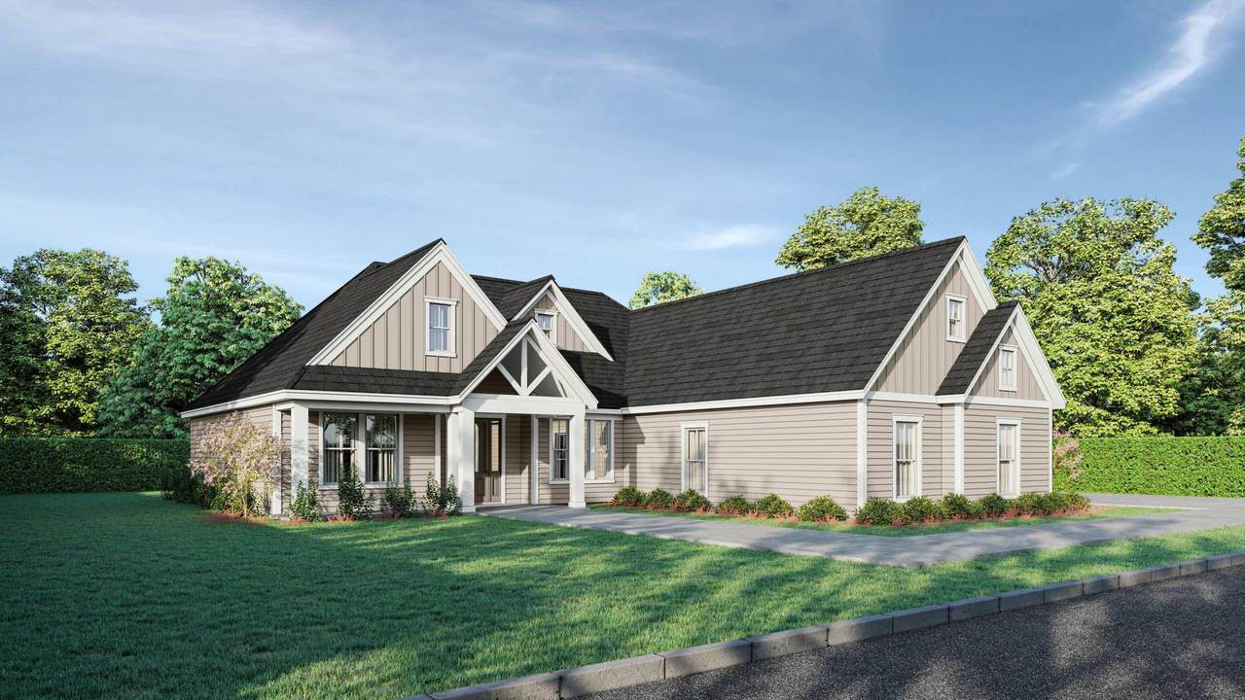
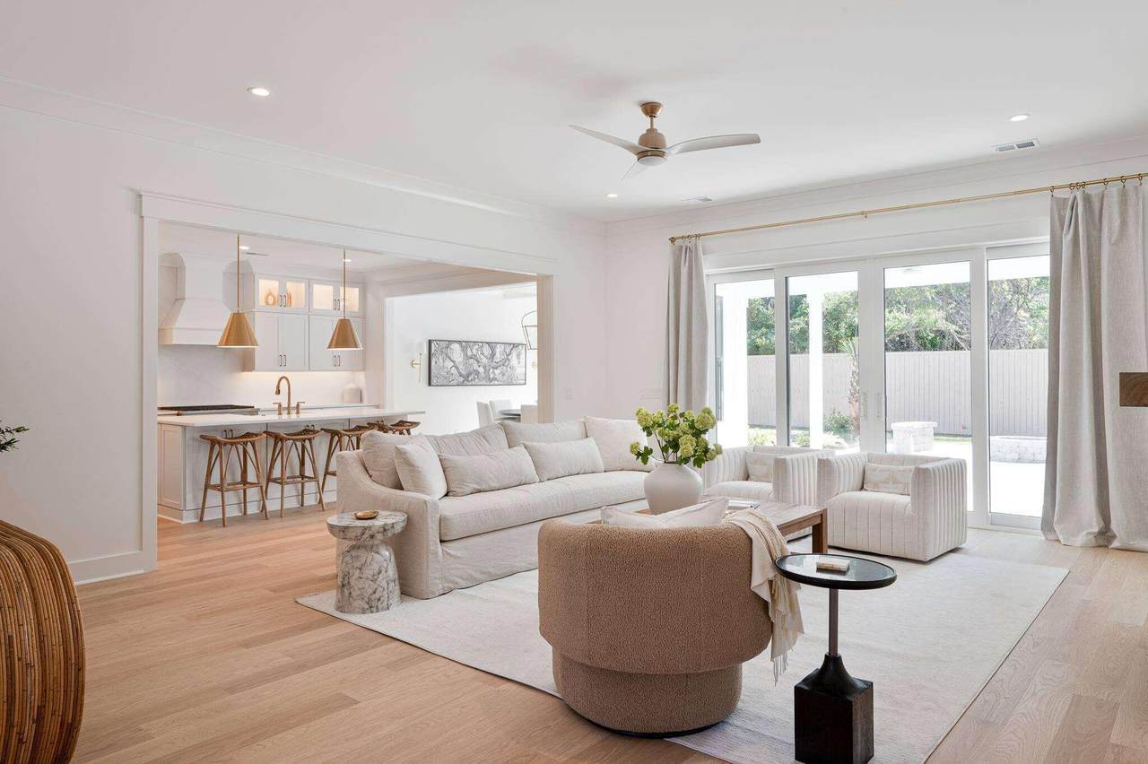
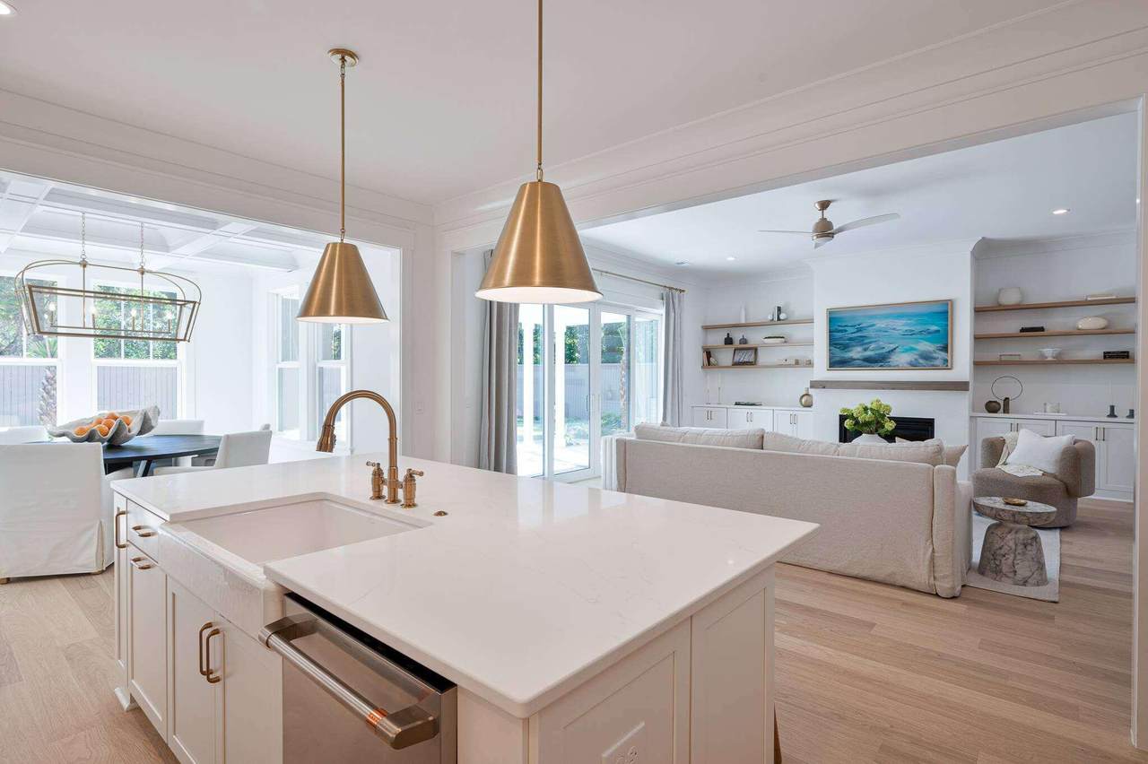
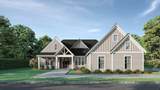
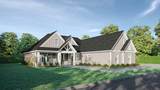
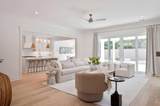
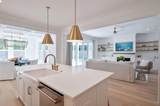
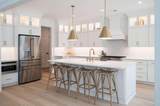
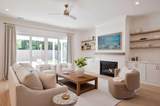
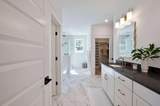
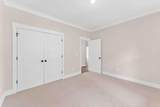
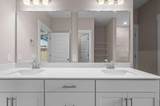
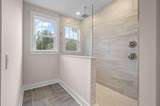
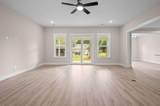
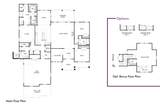
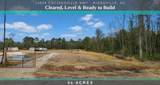
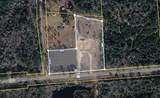
Brand-new proposed construction on a beautiful 4-acre property in Ridgeville, SC! Offering the perfect combination of thoughtfully designed new construction, generous acreage, and peaceful Lowcountry surroundings, this property provides an exciting opportunity to create a private retreat with plenty of room to make it your own. The lot has already been cleared and leveled, providing a great head start for the future homesite, while an existing pond adds character and enhances the property's serene setting.The proposed Beckham home plan is a thoughtfully designed story-and-a-half home that blends comfort, flexibility, and a modern take on classic farmhouse living. A formal foyer welcomes you inside and leads to a versatile flex room at the front of the home, ideal for a home office, stu, or optional fourth bedroom. The floor plan thoughtfully separates the secondary bedrooms from the owner's suite, creating added privacy throughout the home. At the heart of the Beckham is a bright, open-concept living space designed for both everyday living and entertaining. The spacious kitchen features an oversized island overlooking the dining and family rooms, creating a natural gathering place while keeping the main living areas connected. The private owner's suite offers two walk-in closets, dual vanities, and a separate water closet. Upstairs, an optional bonus room with the choice to add a full bathroom provides even more flexibility and can be used as a media room, playroom, guest suite, or additional living space. With approximately four acres, the property offers plenty of room beyond the home for a detached garage, workshop, recreational space, gardens, or other outdoor amenities. Enjoy the privacy and flexibility of country living while remaining conveniently accessible to Ridgeville, Summerville, and surrounding areas. The homesite is ready for the next steps of development; however, no well or septic system is currently in place. Buyers should independently verify all intended uses, zoning, utilities, septic suitability, and building requirements. With a beautiful proposed home, cleared acreage, a peaceful pond, and room to enjoy the outdoors, this Ridgeville property offers an opportunity to create a home and lifestyle tailored to your vision.
-
3BEDS
-
4ACRES
-
2BATHS
-
11/2 BATHS
-
2,445SQFT
-
$299$/SQFT
School Information
Description
Brand-new proposed construction on a beautiful 4-acre property in Ridgeville, SC! Offering the perfect combination of thoughtfully designed new construction, generous acreage, and peaceful Lowcountry surroundings, this property provides an exciting opportunity to create a private retreat with plenty of room to make it your own. The lot has already been cleared and leveled, providing a great head start for the future homesite, while an existing pond adds character and enhances the property's serene setting.The proposed Beckham home plan is a thoughtfully designed story-and-a-half home that blends comfort, flexibility, and a modern take on classic farmhouse living. A formal foyer welcomes you inside and leads to a versatile flex room at the front of the home, ideal for a home office, stu, or optional fourth bedroom. The floor plan thoughtfully separates the secondary bedrooms from the owner's suite, creating added privacy throughout the home. At the heart of the Beckham is a bright, open-concept living space designed for both everyday living and entertaining. The spacious kitchen features an oversized island overlooking the dining and family rooms, creating a natural gathering place while keeping the main living areas connected. The private owner's suite offers two walk-in closets, dual vanities, and a separate water closet. Upstairs, an optional bonus room with the choice to add a full bathroom provides even more flexibility and can be used as a media room, playroom, guest suite, or additional living space. With approximately four acres, the property offers plenty of room beyond the home for a detached garage, workshop, recreational space, gardens, or other outdoor amenities. Enjoy the privacy and flexibility of country living while remaining conveniently accessible to Ridgeville, Summerville, and surrounding areas. The homesite is ready for the next steps of development; however, no well or septic system is currently in place. Buyers should independently verify all intended uses, zoning, utilities, septic suitability, and building requirements. With a beautiful proposed home, cleared acreage, a peaceful pond, and room to enjoy the outdoors, this Ridgeville property offers an opportunity to create a home and lifestyle tailored to your vision.
 Real estate listing marked with the CTMLS logo or an abbreviated logo are provided courtesy of the Charleston Trident MLS Broker Reciprocity Database. IDX information is provided exclusively for consumers' personal, non-commercial use and may not be used for any purpose other than to identify prospective properties consumers may be interested in purchasing. Information is deemed reliable but is not guaranteed accurate by the MLS or The Cassina Group, LLC.
Data last updated: 2026-10-05T13:31:15.027.