








Description
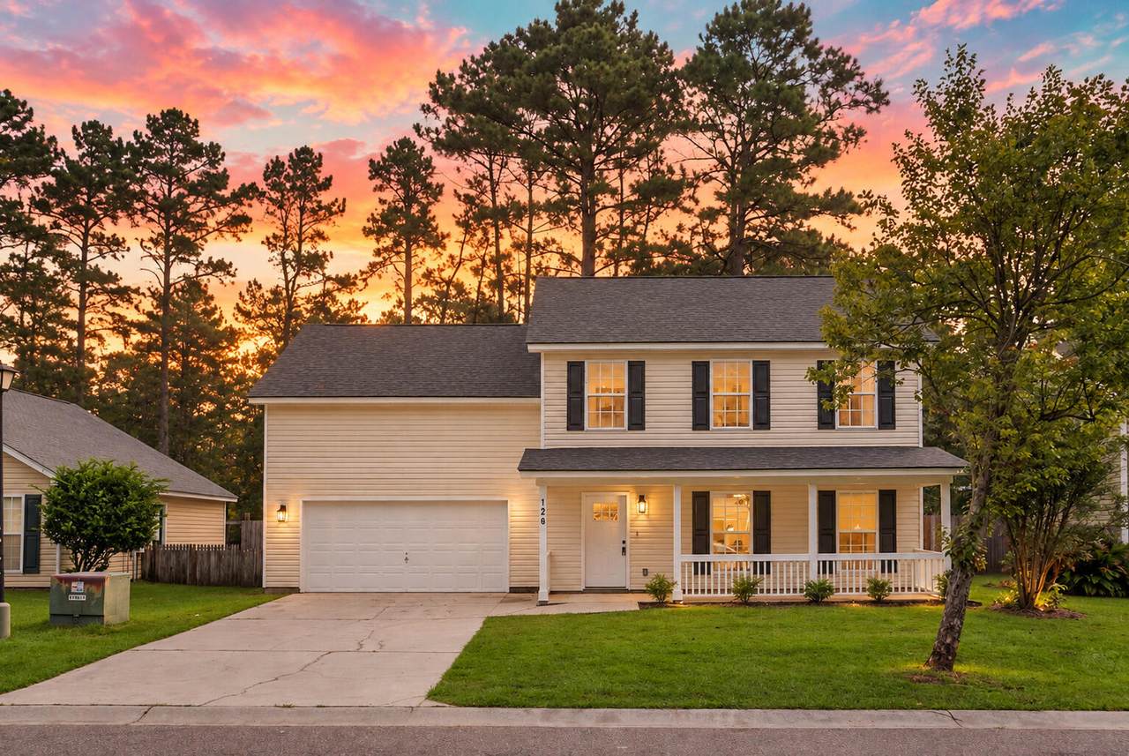
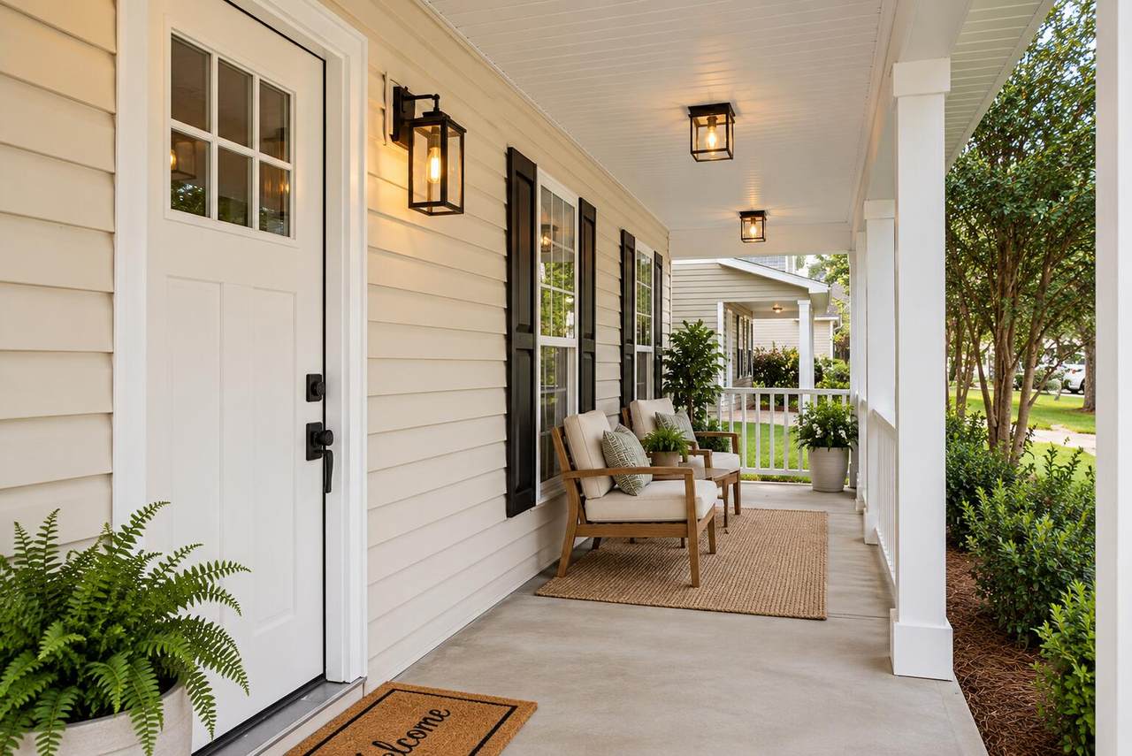
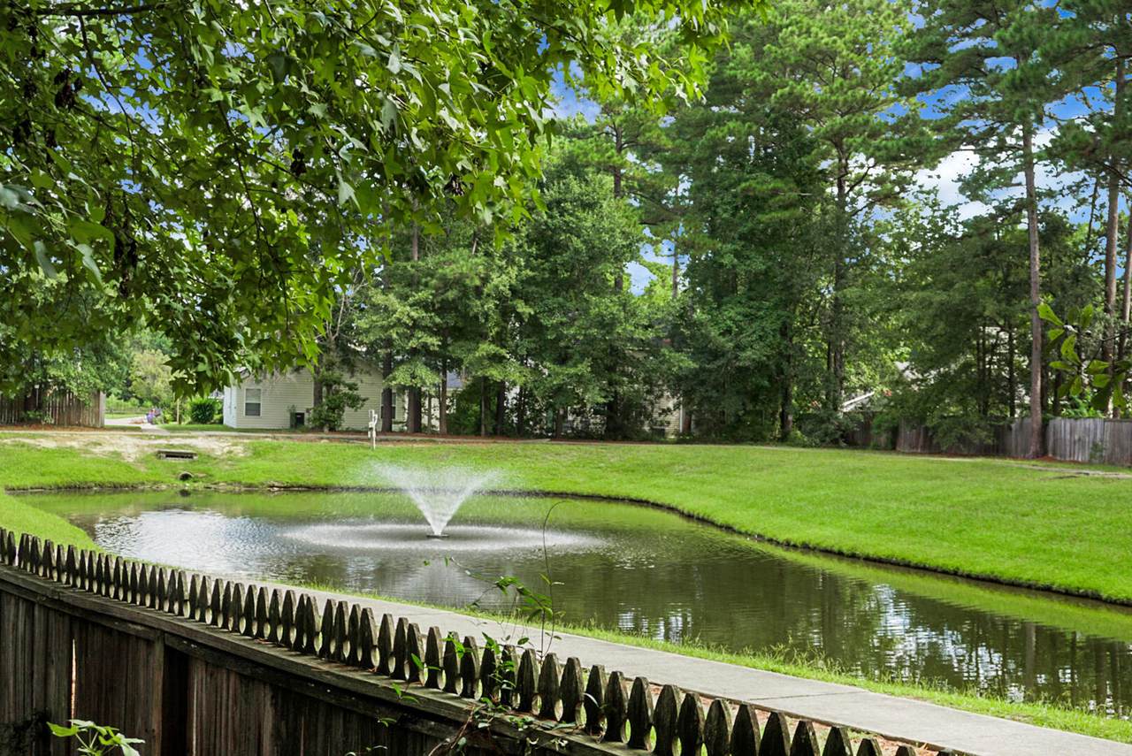
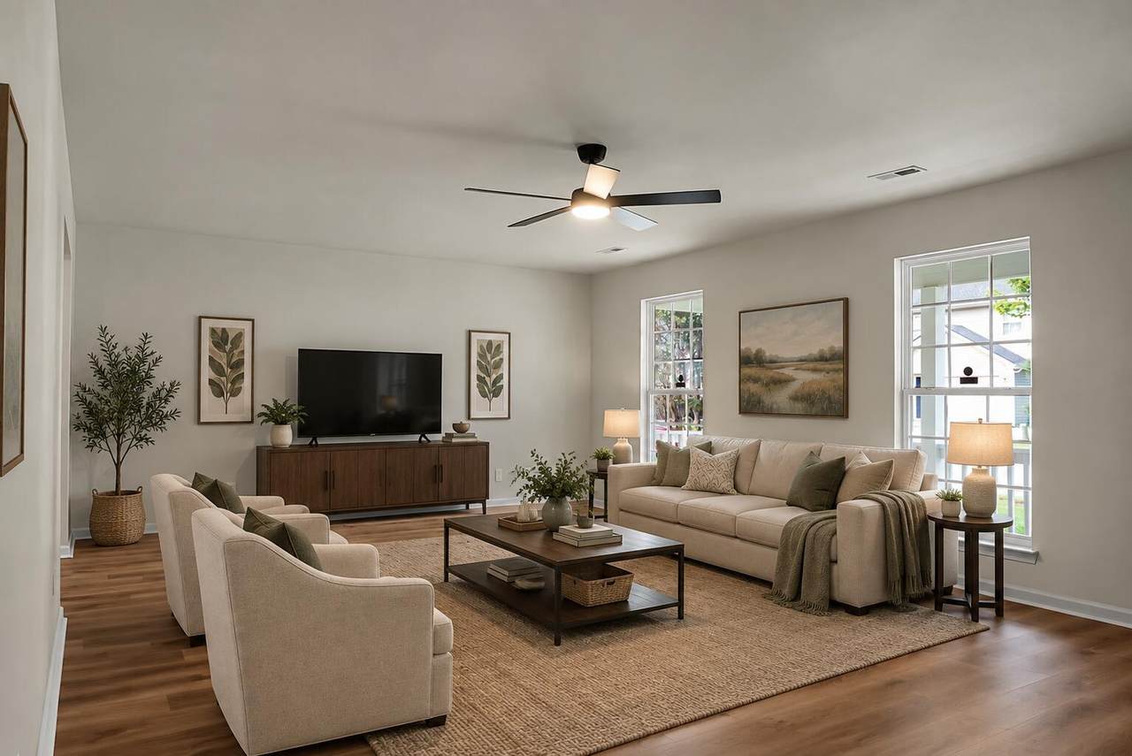
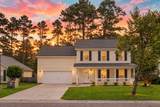
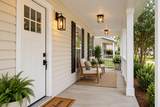
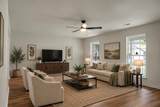
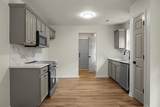
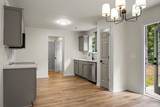
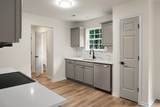
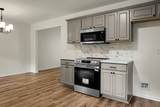
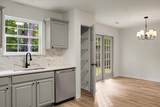
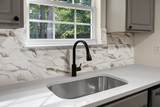
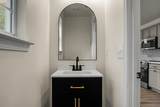
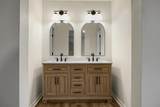
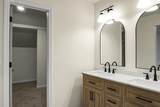
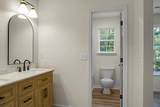
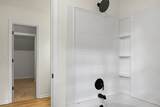
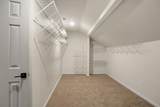
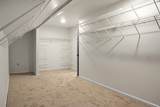
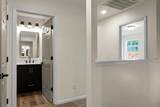
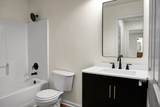
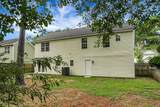
Welcome to 126 Trickle Drive, a beautifully renovated 4-bedroom, 2.5-bath home situated on a peaceful pond lot in the established Bradford Chase community of Summerville. Thoughtfully updated from top to bottom, this home blends a fresh modern style with a comfortable, inviting layout. The completely redesigned kitchen is the heart of the home, featuring new cabinetry, quartz countertops, a stylish tile backsplash, stainless steel appliances, and modern black hardware and fixtures. The adjoining dining area is filled with natural light, while the generously sized living room provides plenty of space for gathering, entertaining, and everyday living. Luxury vinyl plank flooring, fresh neutral paint, new light fixtures, and updated door hardware create a polished and cohesive look throughout.Upstairs, the spacious primary suite features an elegant tray ceiling and a private en-suite bathroom with a double vanity, arched mirrors, modern black fixtures, and a tub/shower combination. An exceptionally large walk-in closet with shelving provides impressive storage. The three additional bedrooms are generously sized and share a beautifully renovated full bathroom with fresh, contemporary finishes. The renovations extend well beyond what you can see. A new HVAC system and water heater provide valuable upgrades to some of the home's most important systems. The pond setting truly sets this property apart, creating a peaceful backdrop and a wonderful sense of openness. Refreshed landscaping enhances the exterior, while the full front porch offers a welcoming spot to relax and enjoy the neighborhood. Located in Summerville and served by Dorchester District Two schools, 126 Trickle Drive brings together extensive renovations, generous living spaces, a beautiful primary suite, and a desirable pond setting in one exceptional home. Come experience this beautiful home for yourself and see everything it has to offer. Schedule your showing today!
-
4BEDS
-
0.13ACRES
-
2BATHS
-
11/2 BATHS
-
1,936SQFT
-
$186$/SQFT
School Information
Description
Welcome to 126 Trickle Drive, a beautifully renovated 4-bedroom, 2.5-bath home situated on a peaceful pond lot in the established Bradford Chase community of Summerville. Thoughtfully updated from top to bottom, this home blends a fresh modern style with a comfortable, inviting layout. The completely redesigned kitchen is the heart of the home, featuring new cabinetry, quartz countertops, a stylish tile backsplash, stainless steel appliances, and modern black hardware and fixtures. The adjoining dining area is filled with natural light, while the generously sized living room provides plenty of space for gathering, entertaining, and everyday living. Luxury vinyl plank flooring, fresh neutral paint, new light fixtures, and updated door hardware create a polished and cohesive look throughout.Upstairs, the spacious primary suite features an elegant tray ceiling and a private en-suite bathroom with a double vanity, arched mirrors, modern black fixtures, and a tub/shower combination. An exceptionally large walk-in closet with shelving provides impressive storage. The three additional bedrooms are generously sized and share a beautifully renovated full bathroom with fresh, contemporary finishes. The renovations extend well beyond what you can see. A new HVAC system and water heater provide valuable upgrades to some of the home's most important systems. The pond setting truly sets this property apart, creating a peaceful backdrop and a wonderful sense of openness. Refreshed landscaping enhances the exterior, while the full front porch offers a welcoming spot to relax and enjoy the neighborhood. Located in Summerville and served by Dorchester District Two schools, 126 Trickle Drive brings together extensive renovations, generous living spaces, a beautiful primary suite, and a desirable pond setting in one exceptional home. Come experience this beautiful home for yourself and see everything it has to offer. Schedule your showing today!
 Real estate listing marked with the CTMLS logo or an abbreviated logo are provided courtesy of the Charleston Trident MLS Broker Reciprocity Database. IDX information is provided exclusively for consumers' personal, non-commercial use and may not be used for any purpose other than to identify prospective properties consumers may be interested in purchasing. Information is deemed reliable but is not guaranteed accurate by the MLS or The Cassina Group, LLC.
Data last updated: 2026-10-05T13:31:15.027.