




















Description
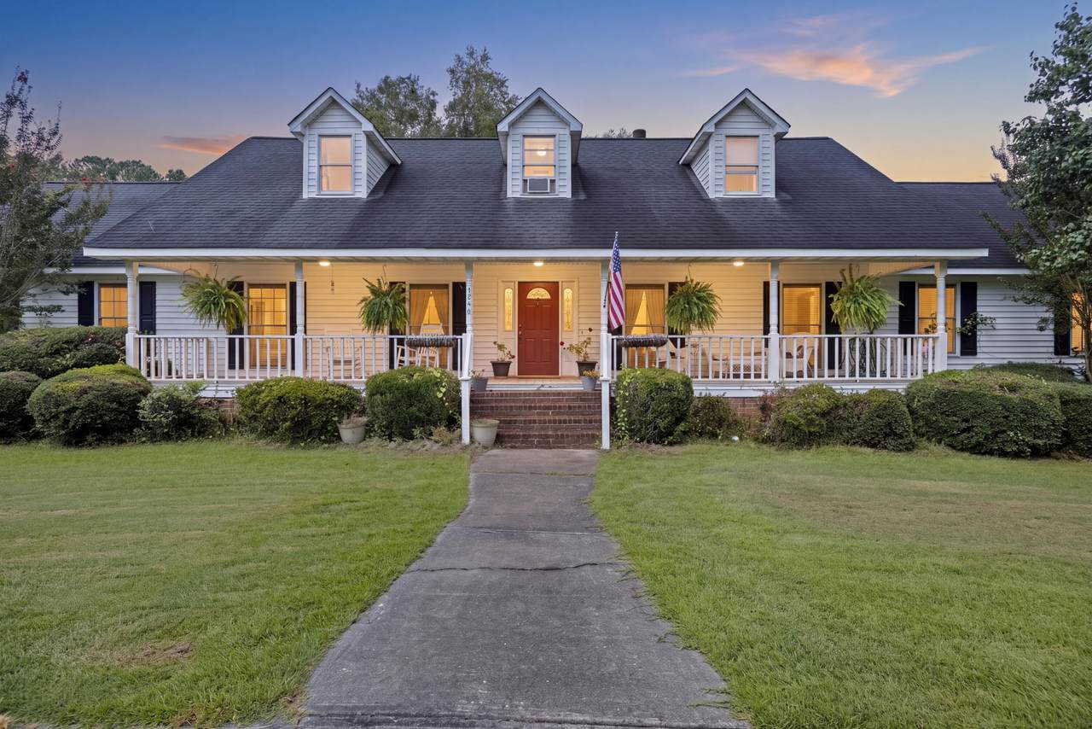
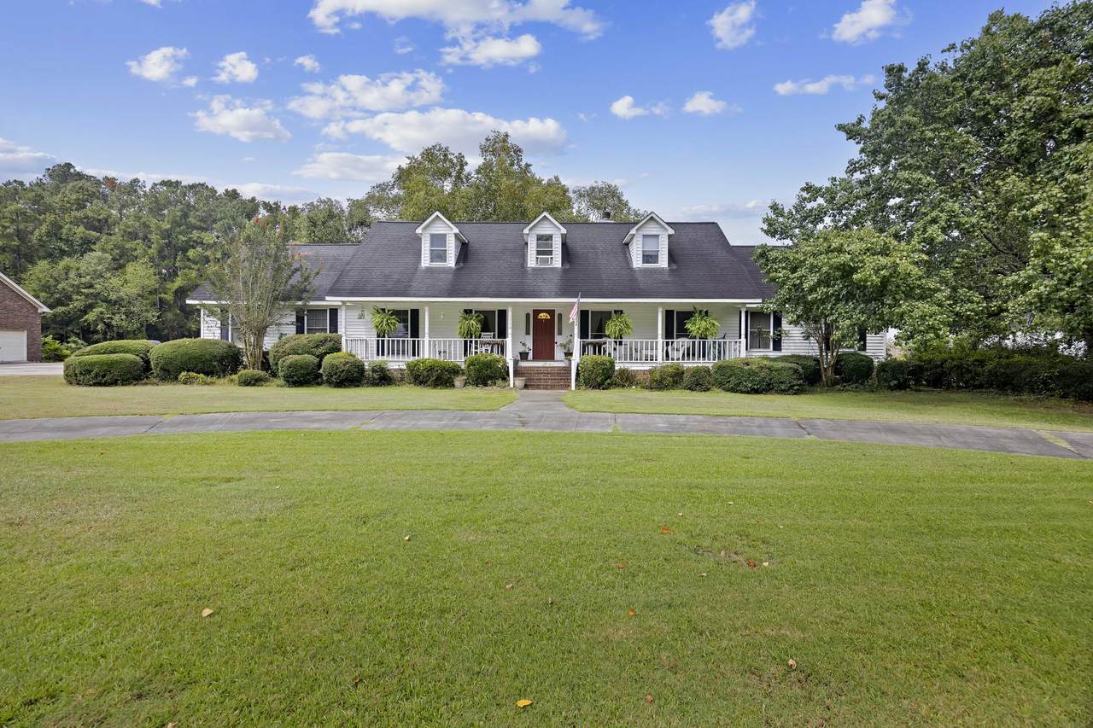
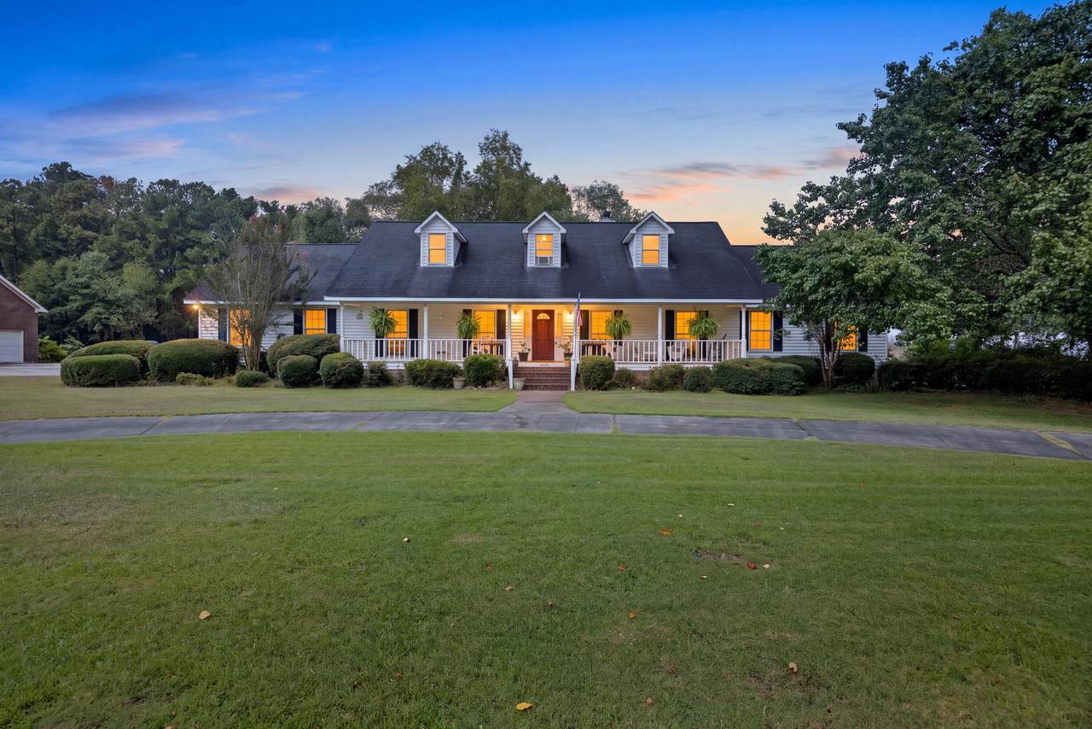
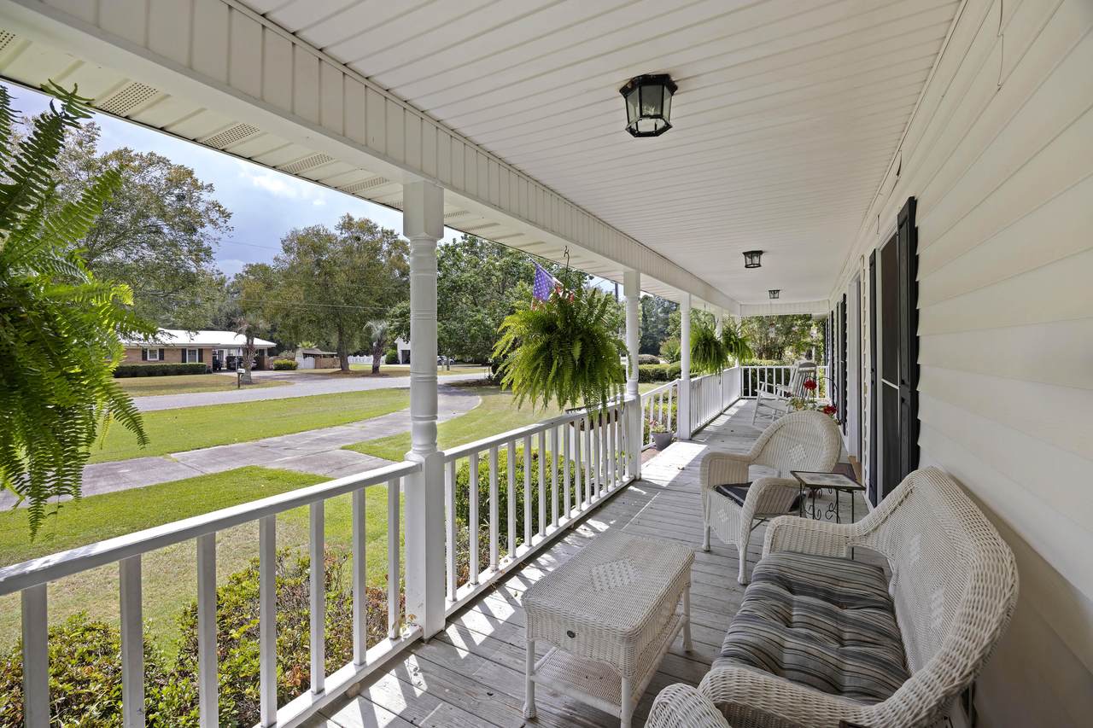
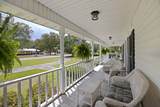
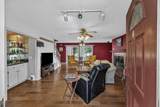
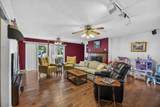
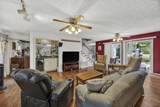
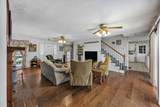
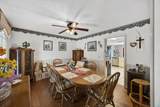
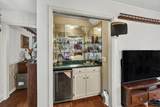
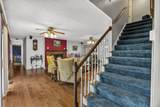
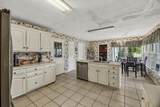
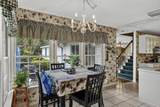
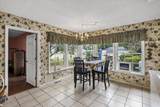
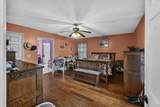
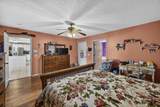
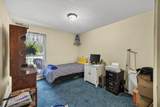
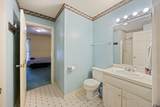
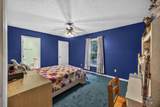
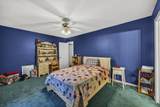
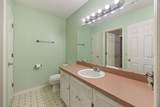
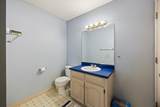
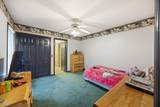
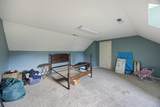
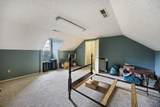
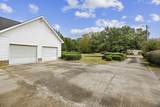
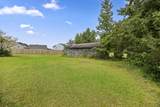
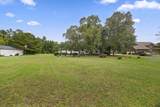
Welcome to a rare opportunity in Holly Hill, where spacious one-level living meets more than two acres of outdoor space and endless possibilities. Situated on approximately 2.18 acres along a quiet street, this 4-bedroom home offers approximately 2,522 square feet, a versatile floor plan, an impressive workshop, and plenty of room to enjoy life both indoors and out.Inside, the thoughtfully designed split floor plan provides privacy and flexibility for everyday living. The spacious eat-in kitchen overlooks the expansive backyard and offers an inviting setting for casual meals and gatherings. A separate formal dining room provides additional space for entertaining, while the generous living room features a fireplace and wet bar, creating a comfortable place to relax or host family andfriends. The home's four bedrooms offer plenty of space for family, guests, a home office, or additional flex space. With multiple bathrooms throughout the home, the layout is designed to accommodate a variety of living arrangements. Outside is where this property truly stands out. The expansive 2.18-acre lot provides plenty of room to spread out and includes a greenhouse, established garden area, and an oversized workshop ideal for hobbies, storage, equipment, or projects. The workshop is equipped with 220-amp electrical service and has access to a separate septic system, adding even more versatility to the property. An attached garage with additional storage provides even more space for vehicles and everyday necessities. Enjoy the privacy and freedom of a large homesite while still being conveniently located near the heart of Holly Hill. Take a bike or golf cart ride into town, spend afternoons working in the garden or workshop, or simply relax and enjoy the spacious backyard. With generous acreage, approximately 2,522 square feet of living space, a desirable single-story layout, and exceptional outdoor amenities, this Holly Hill property offers an impressive combination of space, flexibility, and potential.
-
4BEDS
-
2.18ACRES
-
3BATHS
-
11/2 BATHS
-
2,522SQFT
-
$178$/SQFT
School Information
Description
Welcome to a rare opportunity in Holly Hill, where spacious one-level living meets more than two acres of outdoor space and endless possibilities. Situated on approximately 2.18 acres along a quiet street, this 4-bedroom home offers approximately 2,522 square feet, a versatile floor plan, an impressive workshop, and plenty of room to enjoy life both indoors and out.Inside, the thoughtfully designed split floor plan provides privacy and flexibility for everyday living. The spacious eat-in kitchen overlooks the expansive backyard and offers an inviting setting for casual meals and gatherings. A separate formal dining room provides additional space for entertaining, while the generous living room features a fireplace and wet bar, creating a comfortable place to relax or host family andfriends. The home's four bedrooms offer plenty of space for family, guests, a home office, or additional flex space. With multiple bathrooms throughout the home, the layout is designed to accommodate a variety of living arrangements. Outside is where this property truly stands out. The expansive 2.18-acre lot provides plenty of room to spread out and includes a greenhouse, established garden area, and an oversized workshop ideal for hobbies, storage, equipment, or projects. The workshop is equipped with 220-amp electrical service and has access to a separate septic system, adding even more versatility to the property. An attached garage with additional storage provides even more space for vehicles and everyday necessities. Enjoy the privacy and freedom of a large homesite while still being conveniently located near the heart of Holly Hill. Take a bike or golf cart ride into town, spend afternoons working in the garden or workshop, or simply relax and enjoy the spacious backyard. With generous acreage, approximately 2,522 square feet of living space, a desirable single-story layout, and exceptional outdoor amenities, this Holly Hill property offers an impressive combination of space, flexibility, and potential.
 Real estate listing marked with the CTMLS logo or an abbreviated logo are provided courtesy of the Charleston Trident MLS Broker Reciprocity Database. IDX information is provided exclusively for consumers' personal, non-commercial use and may not be used for any purpose other than to identify prospective properties consumers may be interested in purchasing. Information is deemed reliable but is not guaranteed accurate by the MLS or The Cassina Group, LLC.
Data last updated: 2026-10-13T23:31:21.36.