





















Description
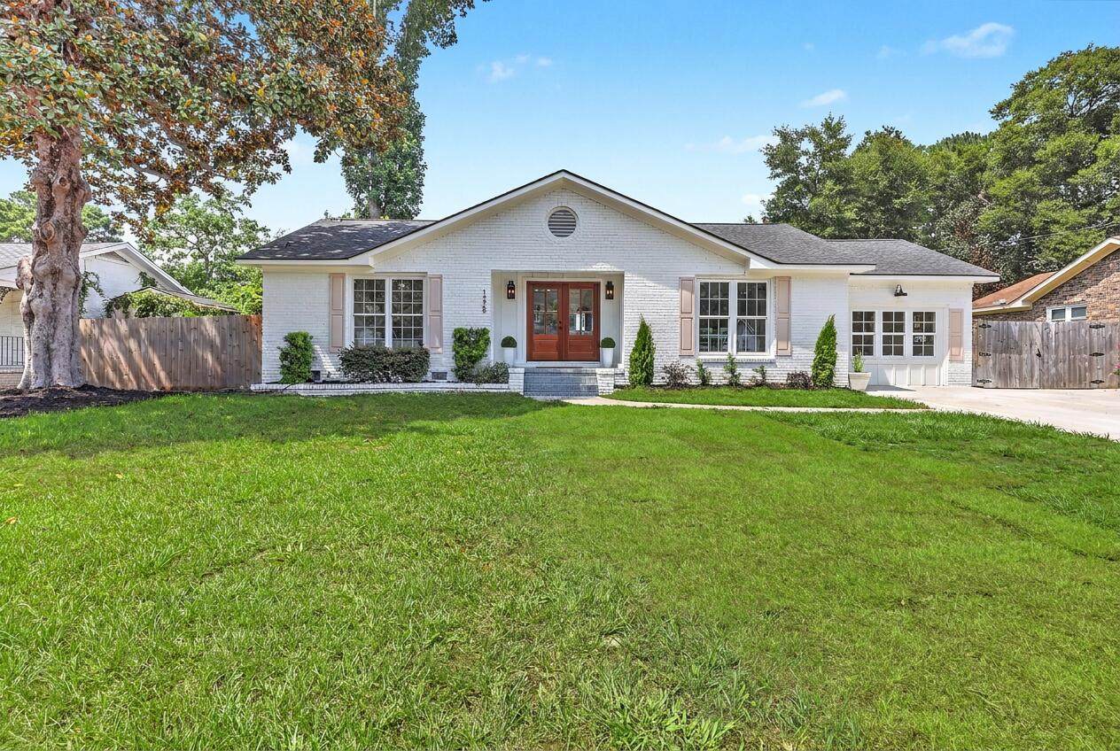
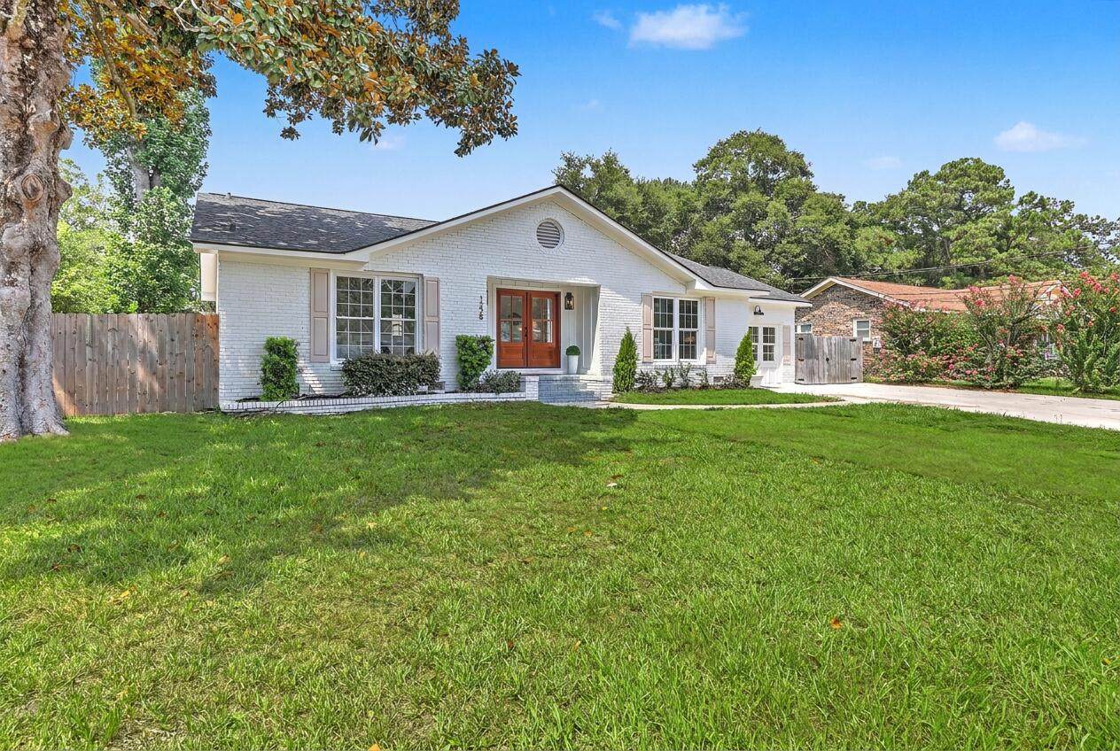
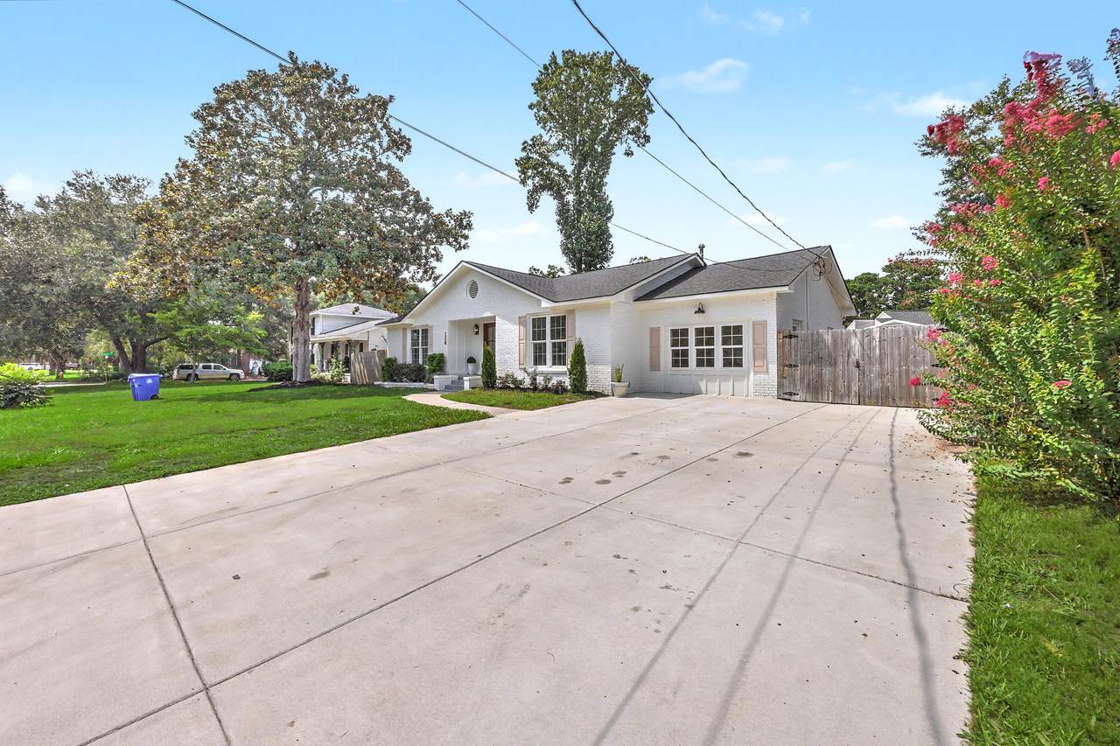
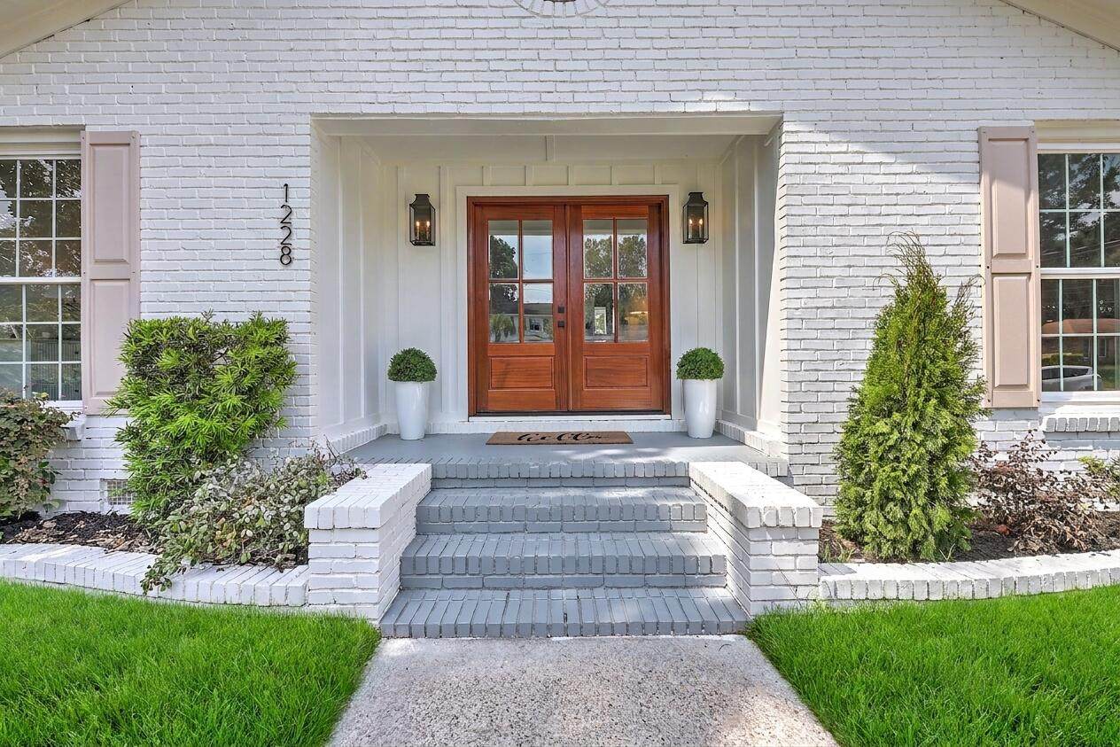
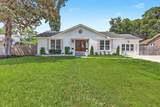
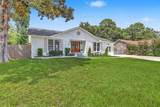
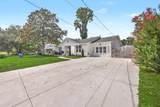
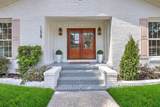
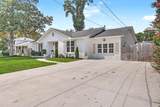
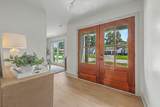
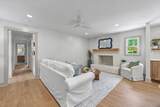
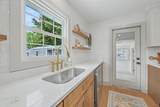
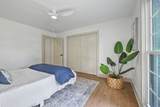
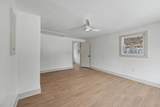
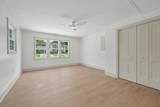
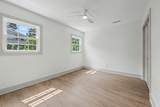
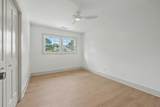
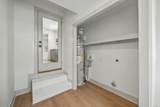
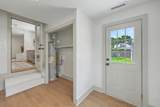
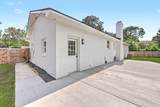
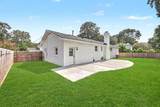
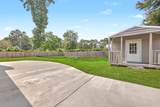
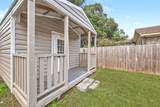
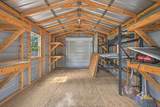
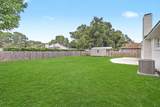
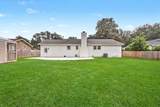
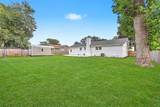
No detail was overlooked at 1228 Oakcrest on James Island. Just 10 minutes from Folly Beach and with easy access to downtown Charleston, this move-in-ready home is essentially brand new and has been thoughtfully renovated with quality you'll notice the moment you step through the beautiful new front door.The home features new flooring and subflooring, fresh interior and exterior paint, doors, and fully renovated bathrooms with new tubs, showers, vanities, mirrors, and lighting. The open-concept kitchen showcases high-end appliances, handpicked cabinetry, a stylish backsplash, and a spacious island, flowing seamlessly into the living room with a cozy wood-burning fireplace. The dining area offers additional pantry and storage space.Outside, enjoy a freshly landscaped yard and patio, perfect for relaxing or entertaining, along with a new shed offering plenty of additional storage. Additional updates include new soffits, fascia, exterior siding, shutters, and a new vapor barrier to help keep moisture out of the crawl space. Located in a beautiful, well loved neighborhood, with no HOA!
-
4BEDS
-
0.27ACRES
-
2BATHS
-
01/2 BATHS
-
1,810SQFT
-
$381$/SQFT
School Information
Description
No detail was overlooked at 1228 Oakcrest on James Island. Just 10 minutes from Folly Beach and with easy access to downtown Charleston, this move-in-ready home is essentially brand new and has been thoughtfully renovated with quality you'll notice the moment you step through the beautiful new front door.The home features new flooring and subflooring, fresh interior and exterior paint, doors, and fully renovated bathrooms with new tubs, showers, vanities, mirrors, and lighting. The open-concept kitchen showcases high-end appliances, handpicked cabinetry, a stylish backsplash, and a spacious island, flowing seamlessly into the living room with a cozy wood-burning fireplace. The dining area offers additional pantry and storage space.Outside, enjoy a freshly landscaped yard and patio, perfect for relaxing or entertaining, along with a new shed offering plenty of additional storage. Additional updates include new soffits, fascia, exterior siding, shutters, and a new vapor barrier to help keep moisture out of the crawl space. Located in a beautiful, well loved neighborhood, with no HOA!
 Real estate listing marked with the CTMLS logo or an abbreviated logo are provided courtesy of the Charleston Trident MLS Broker Reciprocity Database. IDX information is provided exclusively for consumers' personal, non-commercial use and may not be used for any purpose other than to identify prospective properties consumers may be interested in purchasing. Information is deemed reliable but is not guaranteed accurate by the MLS or The Cassina Group, LLC.
Data last updated: 2026-10-05T12:31:15.203.