Skip To Content

121 Mill Pond Court

Summerville, SC 29485
  • $320,000
  • STATUS: Active
  • ON SITE: 34 Days
  • ID#: 26025355
Open House
UPDATED: 88 min ago
$320,000
  • 3
    BEDS
  • 0.21
    ACRES
  • 2
    BATHS
  • 0
    1/2 BATHS
  • 1,326
    SQFT
  • $241
    $/SQFT
Neighborhood:
Type:
Single-Family Home
Built:
1984
County:

School Information

Elementary School:
Middle School:
High School:

Description

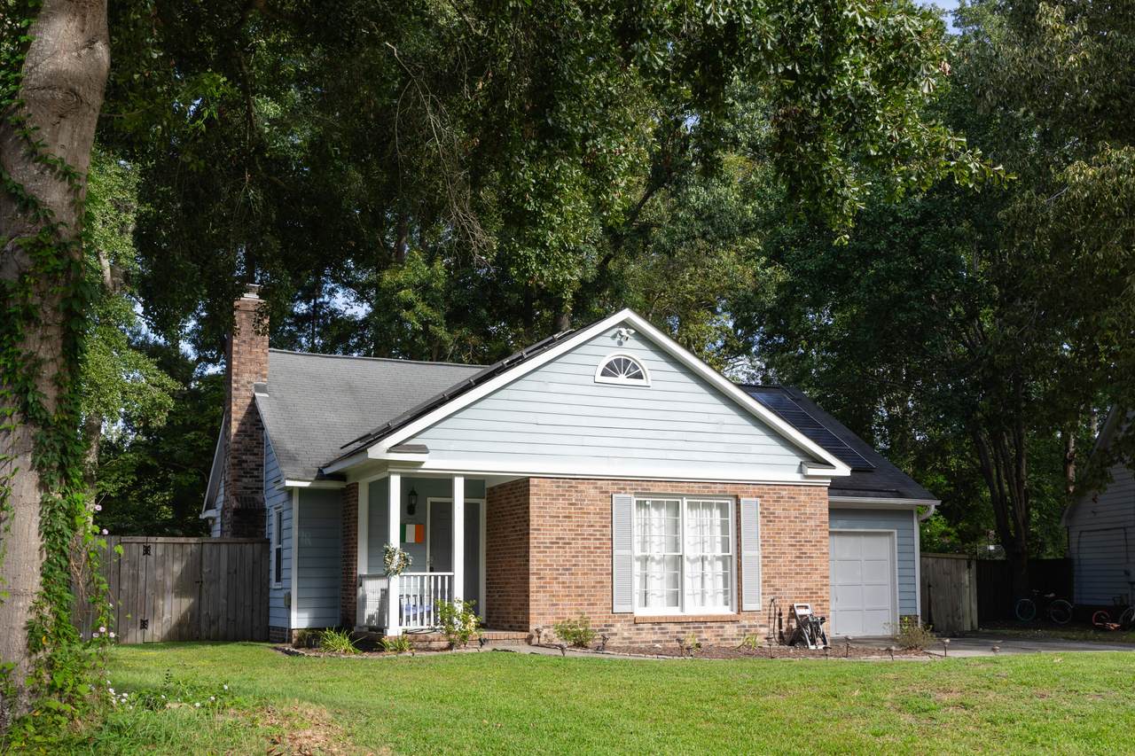
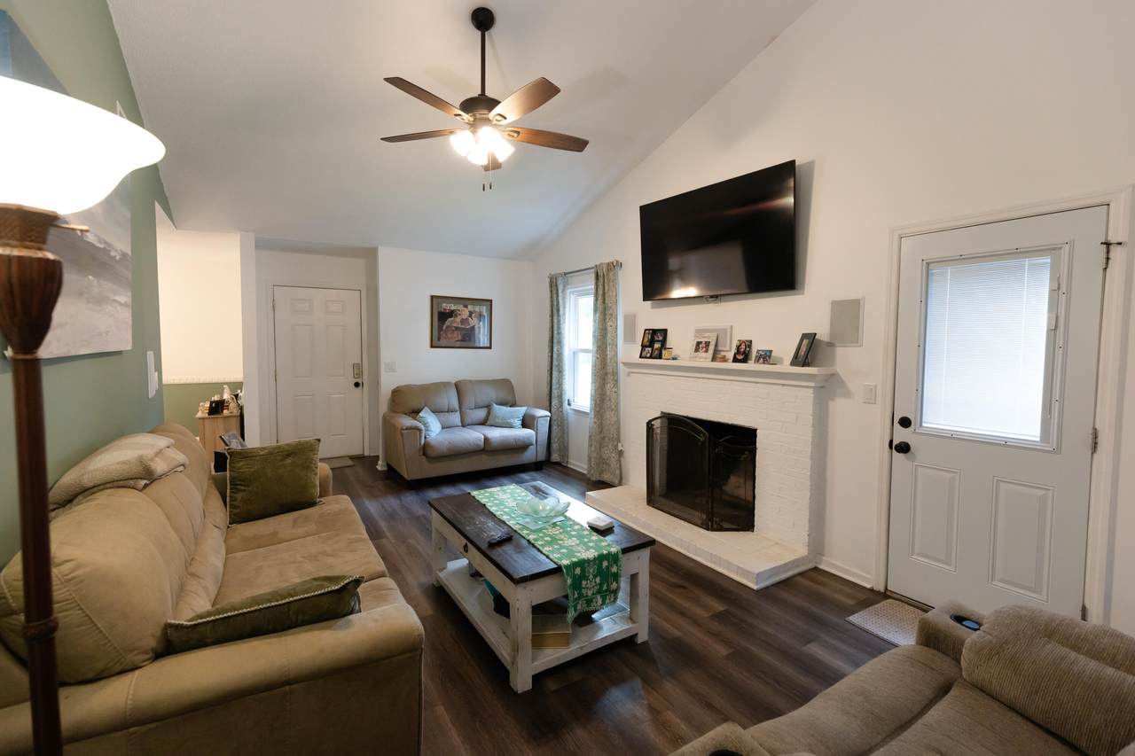
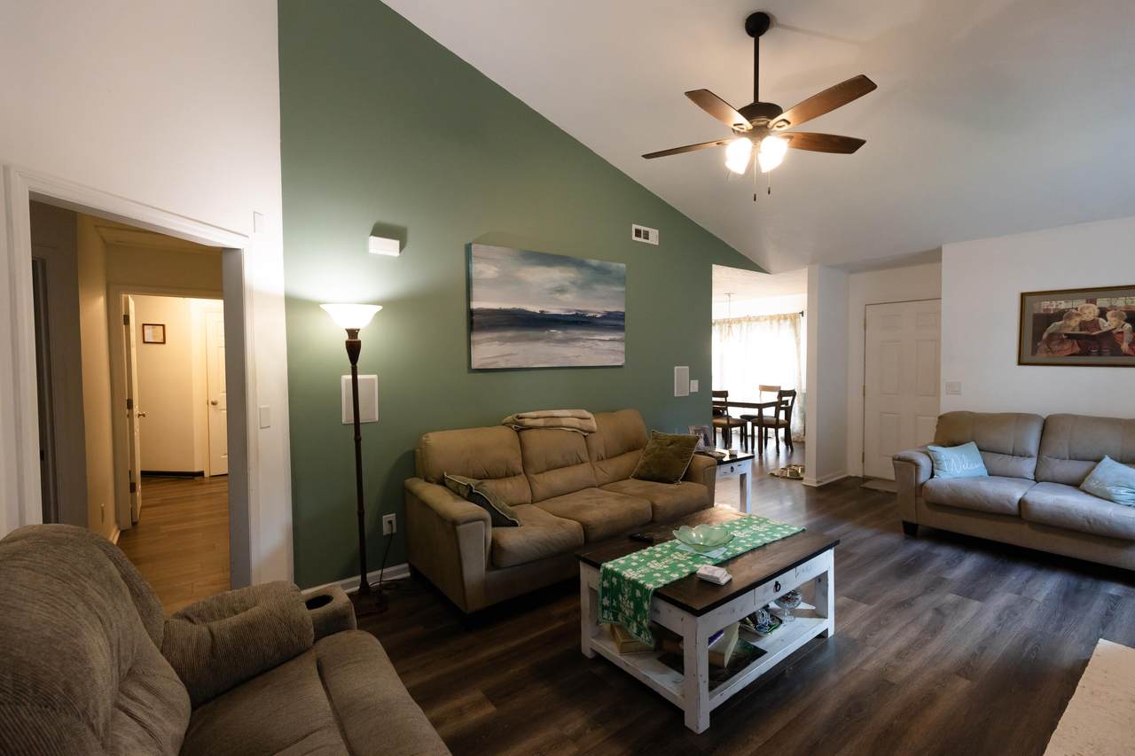
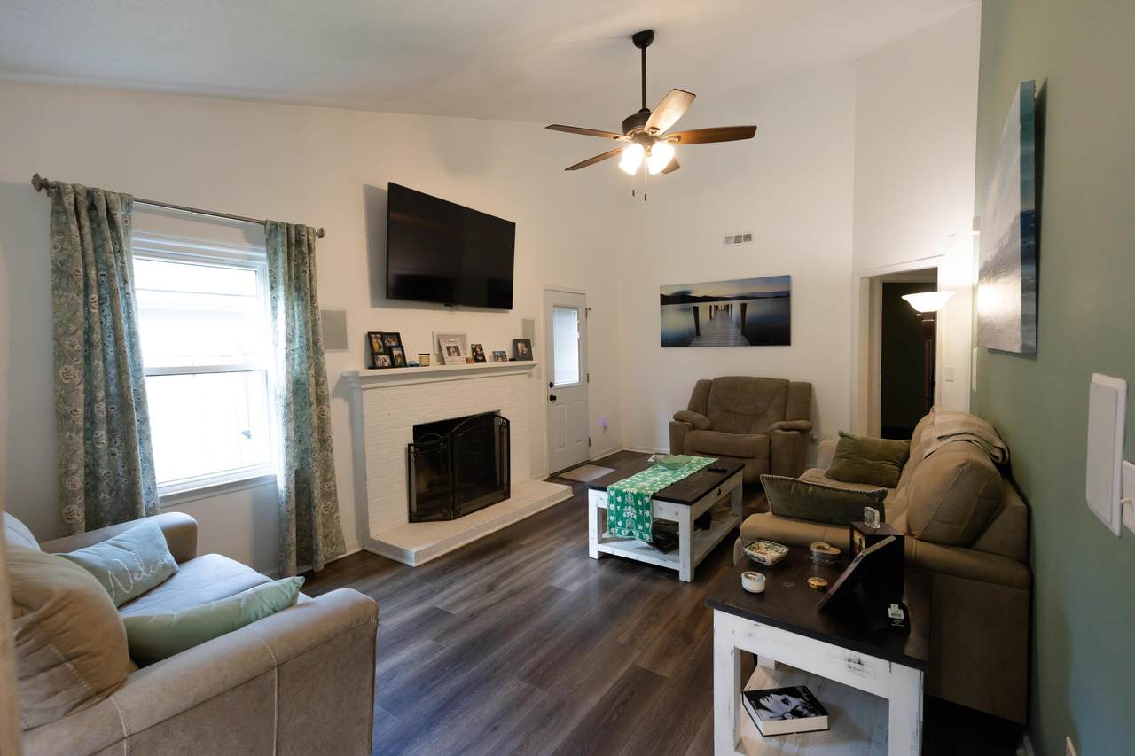
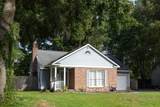
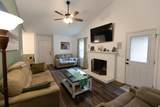
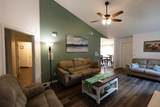
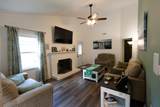
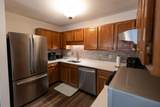
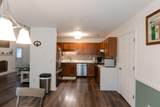
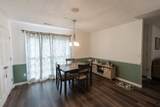
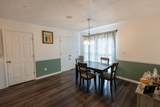
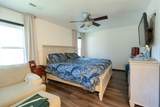
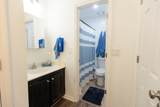
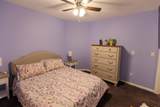
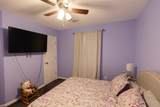
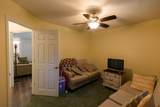
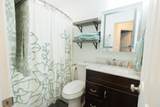
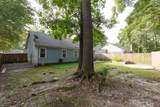
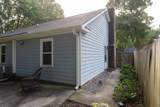
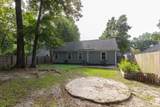
Perfectly tucked away in Summerville's popular Brandymill neighborhood, this 3-bedroom, 2-bathroom ranch delivers stylish, single-level living with a fresh, modern edge. Step inside to discover beautiful LVP flooring and smooth neutral tones. The spacious great room features a cozy wood-burning fireplace and flows seamlessly into the kitchen and eat-in dining area.Outside, your private, fully fenced wooden backyard offers plenty of room to unwind, garden, or let pets play. When you want to venture out, Brandymill puts incredible amenities at your fingertips--including a neighborhood pool, tennis courts, a playground, and direct access to the local Sawmill Branch Trail system.

Monthly Payment Calculator


Charleston Trident Association of REALTORS® logo Real estate listing marked with the CTMLS logo or an abbreviated logo are provided courtesy of the Charleston Trident MLS Broker Reciprocity Database. IDX information is provided exclusively for consumers' personal, non-commercial use and may not be used for any purpose other than to identify prospective properties consumers may be interested in purchasing. Information is deemed reliable but is not guaranteed accurate by the MLS or The Cassina Group, LLC. Data last updated: 2026-10-13T23:31:21.36.
www.thecassinagroup.com/homes/181017625
Print Image

121 Mill Pond Court Summerville, SC 29485

  • Price: $320,000
  • Status: Active
  • On Site: 34 Days
  • Updated: 88 min ago
  • ID#: 26025355
3
Beds
2
Baths
0
½ Baths
0.21
Acres
1,326
SQFT
$241
$/SQFT
1984
Built
Neighborhood:
Brandymill
County:
Dorchester
Area:
Dorchester Cnty - Ladson to Bacons Bridge Rd
Elementary School:
Flowertown
Middle School:
Alston
High School:
Ashley Ridge
Property Description
Perfectly tucked away in Summerville's popular Brandymill neighborhood, this 3-bedroom, 2-bathroom ranch delivers stylish, single-level living with a fresh, modern edge. Step inside to discover beautiful LVP flooring and smooth neutral tones. The spacious great room features a cozy wood-burning fireplace and flows seamlessly into the kitchen and eat-in dining area.Outside, your private, fully fenced wooden backyard offers plenty of room to unwind, garden, or let pets play. When you want to venture out, Brandymill puts incredible amenities at your fingertips--including a neighborhood pool, tennis courts, a playground, and direct access to the local Sawmill Branch Trail system.
Exterior Features

Architectural Style Ranch Attached Garage YN Yes Carport Spaces 0 Carport YN No Construction Materials Brick VeneerWood Siding Covered Spaces 1 Entry Location Ground Level Fencing Fence - Wooden EnclosedPrivacy Foundation Details Slab Garage YN Yes Lot Features 0 - .5 Acre Other Structures No Parking Features Attached1 Car Garage Parking Total 1 Roof Architectural

Interior Features

Cooling Central Air Cooling YN Yes Fireplace YN No Flooring Ceramic TileCarpetLuxury Vinyl Heating Heat Pump Heating YN Yes Interior Features Ceiling - Cathedral/VaultedCeiling Fan(s)Eat-in KitchenFamilyPantry Laundry Features Washer HookupElectric Dryer Hookup Levels One Master Bedroom Features Ceiling Fan(s) Master Bedroom Level Lower

Property Features

Community Features PoolParkTennis Court(s)TrashWalk/Jog Trails Listing Terms Any New Construction YN No Property Attached YN No Property Sub Type Single Family Detached Sewer Public Sewer Utilities Dorchester Cnty Water and Sewer DeptDorchester Cnty Water AuthDominion Energy Water Source Public

Charleston Trident Association of REALTORS® logo Listing courtesy of RE/MAX Southern Shores: .


Charleston Trident Association of REALTORS® logo Real estate listing marked with the CTMLS logo or an abbreviated logo are provided courtesy of the Charleston Trident MLS Broker Reciprocity Database. IDX information is provided exclusively for consumers' personal, non-commercial use and may not be used for any purpose other than to identify prospective properties consumers may be interested in purchasing. Information is deemed reliable but is not guaranteed accurate by the MLS or The Cassina Group, LLC. Data last updated: 2026-10-13T23:31:21.36.
 
https://bt-photos.global.ssl.fastly.net/charleston/1280_boomver_1_26025355-2.jpg https://bt-photos.global.ssl.fastly.net/charleston/1280_boomver_1_26025355-2.jpg https://bt-photos.global.ssl.fastly.net/charleston/1280_boomver_1_26025355-2.jpg
Logo
The Cassina Group, LLC
309 Coleman Boulevard
Mount Pleasant SC, 29464