Skip To Content

1170 Short Cut Road

Dorchester, SC 29437
  • $650,000
  • STATUS: Active
  • ON SITE: 85 Days
  • ID#: 26019932
UPDATED: 29 min ago
$650,000
  • 4
    BEDS
  • 1.65
    ACRES
  • 3
    BATHS
  • 1
    1/2 BATHS
  • 2,275
    SQFT
  • $286
    $/SQFT
Neighborhood:
Type:
Single-Family Home
Built:
2026
County:

School Information

Elementary School:
Middle School:
High School:

Description

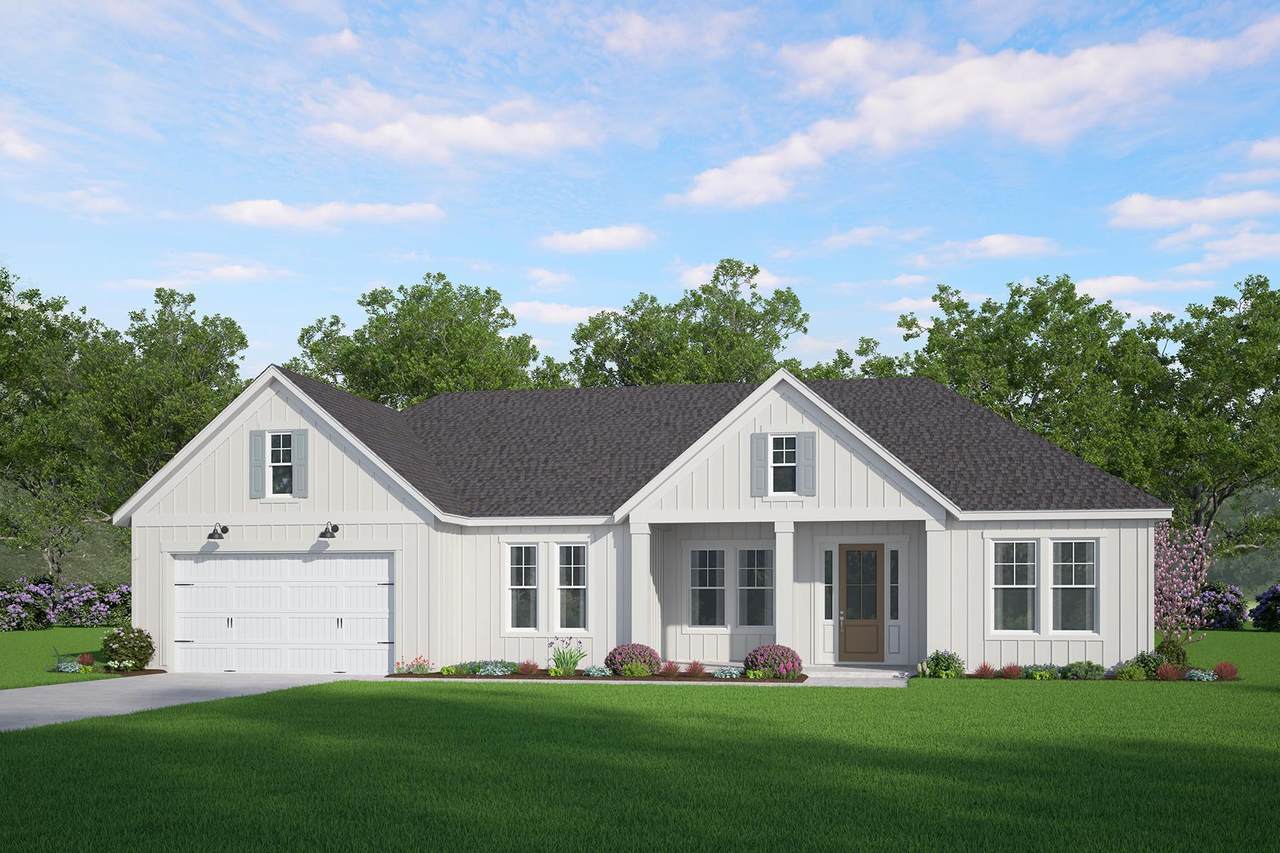
Proposed Construction!! Discover the Taylor, a beautifully designed split-bedroom floor plan offering the perfect balance of comfort and privacy. This 4-bedroom , 3.5 bath home features an open-concept layout with a spacious kitchen overlooking the dining and family room, ideal for everyday living and entertaining. The private owner's suite is tucked away from the secondary bedrooms , creating a peaceful retreat with a spacious walk-in closet & well-appointed bath. Situated on an oversized site with NO HOA, there's plenty room for a pool, detached garage, workshop or outdoor living space. ** 4 Additional homesites are available giving buyer an opportunity to choose their home plan that best fits their lifestyle.

Monthly Payment Calculator


Charleston Trident Association of REALTORS® logo Real estate listing marked with the CTMLS logo or an abbreviated logo are provided courtesy of the Charleston Trident MLS Broker Reciprocity Database. IDX information is provided exclusively for consumers' personal, non-commercial use and may not be used for any purpose other than to identify prospective properties consumers may be interested in purchasing. Information is deemed reliable but is not guaranteed accurate by the MLS or The Cassina Group, LLC. Data last updated: 2026-10-05T13:31:15.027.
www.thecassinagroup.com/homes/178733751
Print Image

1170 Short Cut Road Dorchester, SC 29437

  • Price: $650,000
  • Status: Active
  • On Site: 85 Days
  • Updated: 29 min ago
  • ID#: 26019932
4
Beds
3
Baths
1
½ Baths
1.65
Acres
2,275
SQFT
$286
$/SQFT
2026
Built
Neighborhood:
None
County:
Dorchester
Area:
St. George, Harleyville, Reevesville, Dorchester
Elementary School:
Harleyville/Ridgeville
Middle School:
St. George
High School:
Woodland
Property Description
Proposed Construction!! Discover the Taylor, a beautifully designed split-bedroom floor plan offering the perfect balance of comfort and privacy. This 4-bedroom , 3.5 bath home features an open-concept layout with a spacious kitchen overlooking the dining and family room, ideal for everyday living and entertaining. The private owner's suite is tucked away from the secondary bedrooms , creating a peaceful retreat with a spacious walk-in closet & well-appointed bath. Situated on an oversized site with NO HOA, there's plenty room for a pool, detached garage, workshop or outdoor living space. ** 4 Additional homesites are available giving buyer an opportunity to choose their home plan that best fits their lifestyle.
Exterior Features

Architectural Style RanchTraditional Carport Spaces 0 Carport YN No Construction Materials Vinyl Siding Covered Spaces 2 Foundation Details Slab Garage YN Yes Lot Features Corner Lot1 - 2 Acres Other Structures No Parking Features 2 Car Garage Parking Total 2 Roof Architectural

Interior Features

Cooling YN No Fireplace YN No Heating YN No Interior Features High CeilingsCeiling - Cathedral/VaultedCeiling - SmoothWalk-In Closet(s)FamilyPantry Levels Two Master Bedroom Features Ceiling Fan(s)Walk-In Closet(s) Master Bedroom Level Lower

Property Features

Listing Terms CashFHAUSDA LoanVA Loan Property Attached YN No Property Sub Type Single Family Detached Sewer Septic Tank Water Source Well

Charleston Trident Association of REALTORS® logo Listing courtesy of HQ Real Estate LLC: .


Charleston Trident Association of REALTORS® logo Real estate listing marked with the CTMLS logo or an abbreviated logo are provided courtesy of the Charleston Trident MLS Broker Reciprocity Database. IDX information is provided exclusively for consumers' personal, non-commercial use and may not be used for any purpose other than to identify prospective properties consumers may be interested in purchasing. Information is deemed reliable but is not guaranteed accurate by the MLS or The Cassina Group, LLC. Data last updated: 2026-10-05T13:31:15.027.
 
Logo
The Cassina Group, LLC
309 Coleman Boulevard
Mount Pleasant SC, 29464