


Description
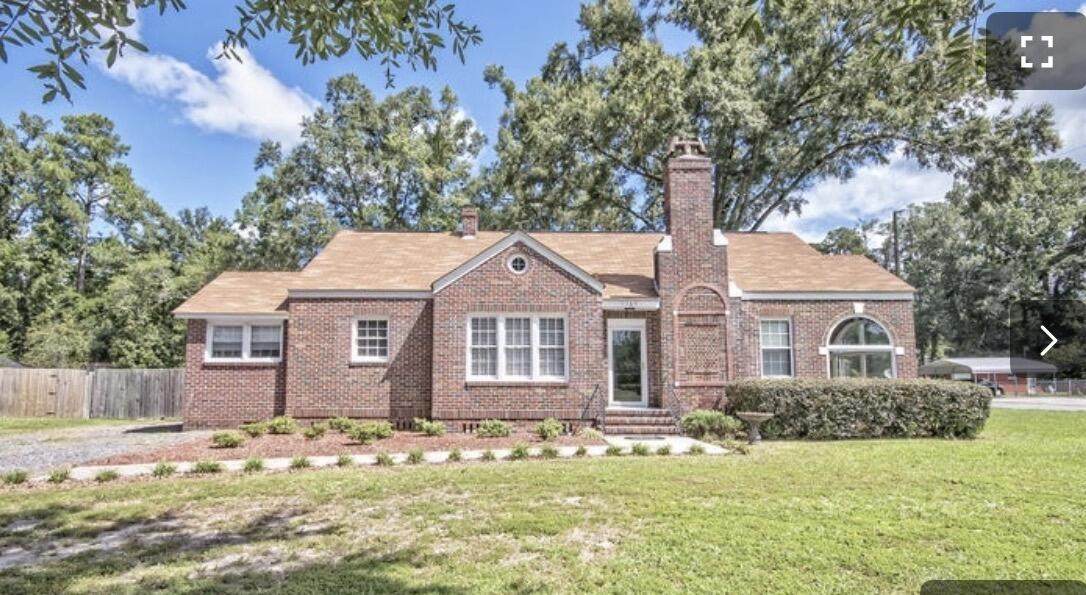
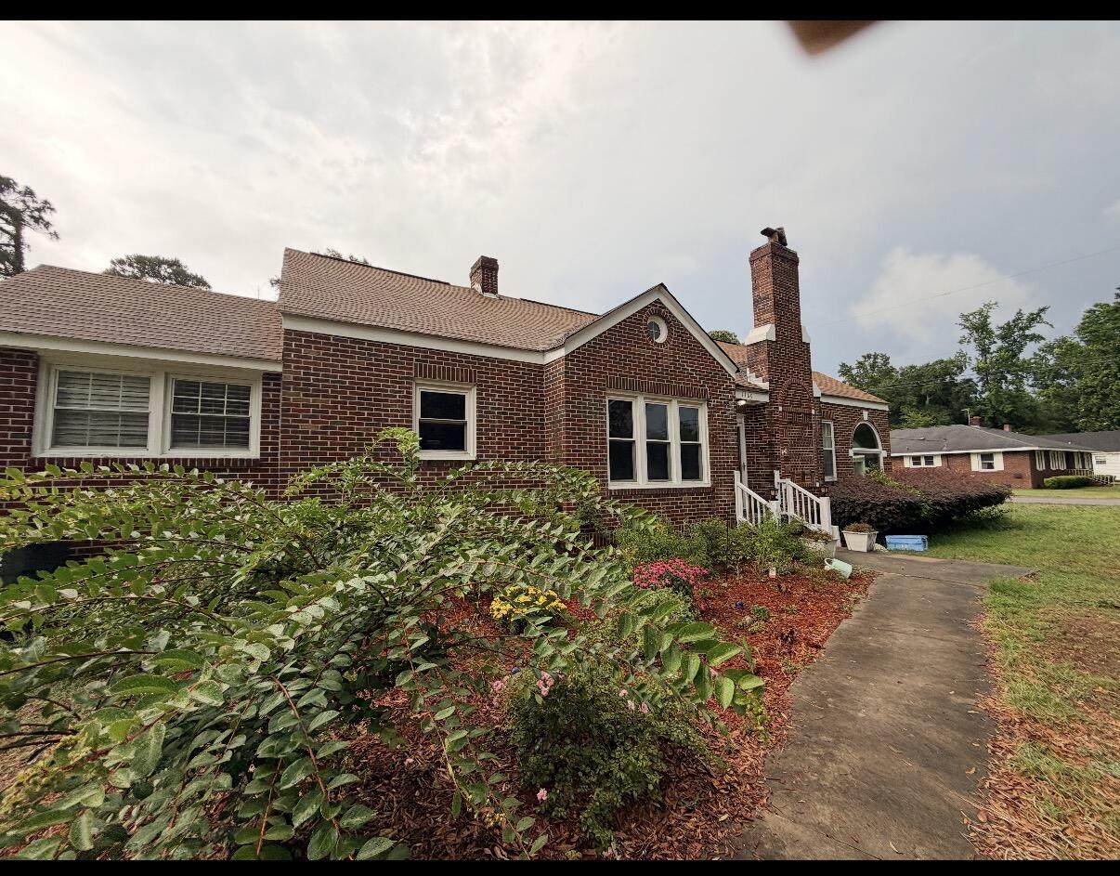
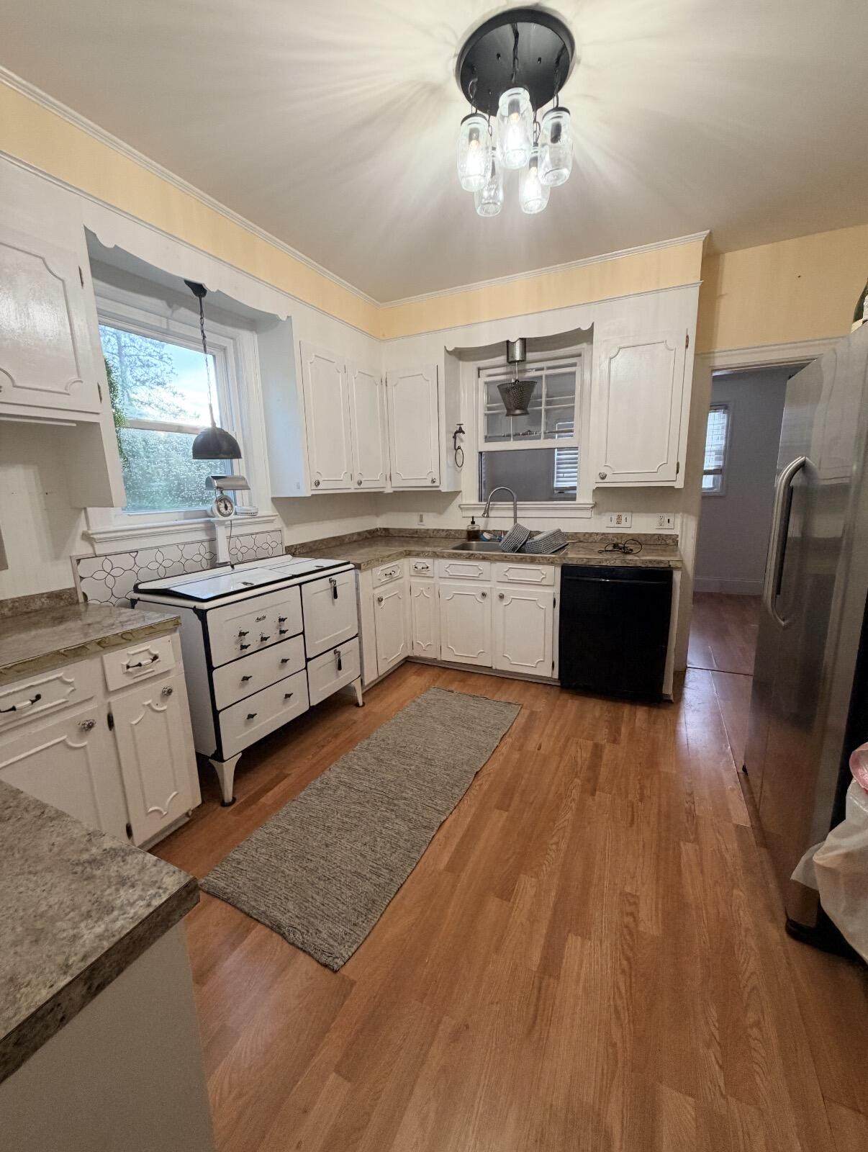
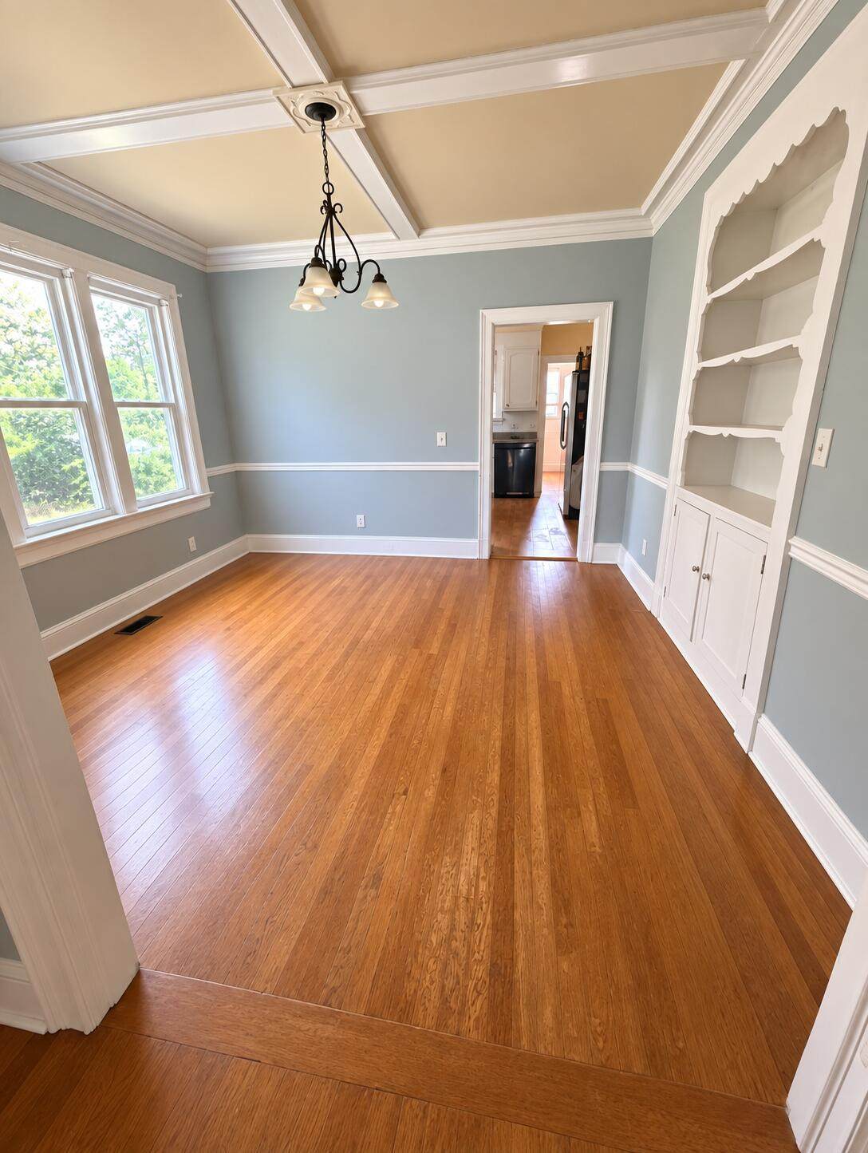
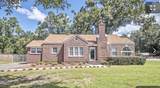
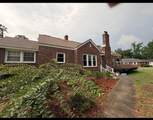
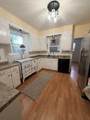
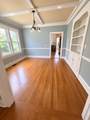
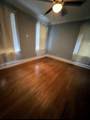
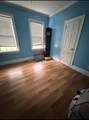
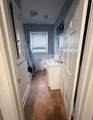
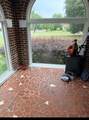
Welcome to this unique 3-bedroom, four-sided brick veneer ranch situated on a spacious half-acre corner lot in peaceful Holly Hill. Filled with character and custom details, this home is a refreshing alternative to today's cookie-cutter designs.Beautiful oak hardwood floors flow throughout much of the home. The living room features a striking wood-burning fireplace with red brick accents, decorative columns, and a white mantel. Both the living and formal dining rooms showcase coffered ceilings and crown molding, while the dining room includes a custom built-in display cabinet perfect for china or collectibles.The cheerful kitchen offers bright white cabinetry, neutral countertops, tile flooring, two windows for natural light, and generous cabinet space. A pantry and adjoining mud/laundry room add everyday convenience. The spacious primary bedroom features crown molding, with two additional bedrooms offering plenty of flexibility. The bathroom includes an easy-care tub/shower combination, roomy vanity, and built-in wall storage. Additional features include a distinctive brick sunroom with dramatic arched details, covered patio with stone flooring, wood privacy fence with an extra-wide gate, flat backyard, outdoor storage, and an extra-long double gravel driveway providing plenty of parking. Conveniently located near I-26, with access toward Charleston, Columbia, and Orangeburg, this property offers small-town living with convenient connections to surrounding areas. IMPORTANT: Property is being sold strictly AS-IS. Seller will make no repairs. This is an excellent opportunity for a buyer looking for a home with character, space, and the potential to make it their own.
-
3BEDS
-
0.48ACRES
-
2BATHS
-
01/2 BATHS
-
1,600SQFT
-
$119$/SQFT
School Information
Description
Welcome to this unique 3-bedroom, four-sided brick veneer ranch situated on a spacious half-acre corner lot in peaceful Holly Hill. Filled with character and custom details, this home is a refreshing alternative to today's cookie-cutter designs.Beautiful oak hardwood floors flow throughout much of the home. The living room features a striking wood-burning fireplace with red brick accents, decorative columns, and a white mantel. Both the living and formal dining rooms showcase coffered ceilings and crown molding, while the dining room includes a custom built-in display cabinet perfect for china or collectibles.The cheerful kitchen offers bright white cabinetry, neutral countertops, tile flooring, two windows for natural light, and generous cabinet space. A pantry and adjoining mud/laundry room add everyday convenience. The spacious primary bedroom features crown molding, with two additional bedrooms offering plenty of flexibility. The bathroom includes an easy-care tub/shower combination, roomy vanity, and built-in wall storage. Additional features include a distinctive brick sunroom with dramatic arched details, covered patio with stone flooring, wood privacy fence with an extra-wide gate, flat backyard, outdoor storage, and an extra-long double gravel driveway providing plenty of parking. Conveniently located near I-26, with access toward Charleston, Columbia, and Orangeburg, this property offers small-town living with convenient connections to surrounding areas. IMPORTANT: Property is being sold strictly AS-IS. Seller will make no repairs. This is an excellent opportunity for a buyer looking for a home with character, space, and the potential to make it their own.
 Real estate listing marked with the CTMLS logo or an abbreviated logo are provided courtesy of the Charleston Trident MLS Broker Reciprocity Database. IDX information is provided exclusively for consumers' personal, non-commercial use and may not be used for any purpose other than to identify prospective properties consumers may be interested in purchasing. Information is deemed reliable but is not guaranteed accurate by the MLS or The Cassina Group, LLC.
Data last updated: 2026-10-05T13:31:15.027.