



















































Description
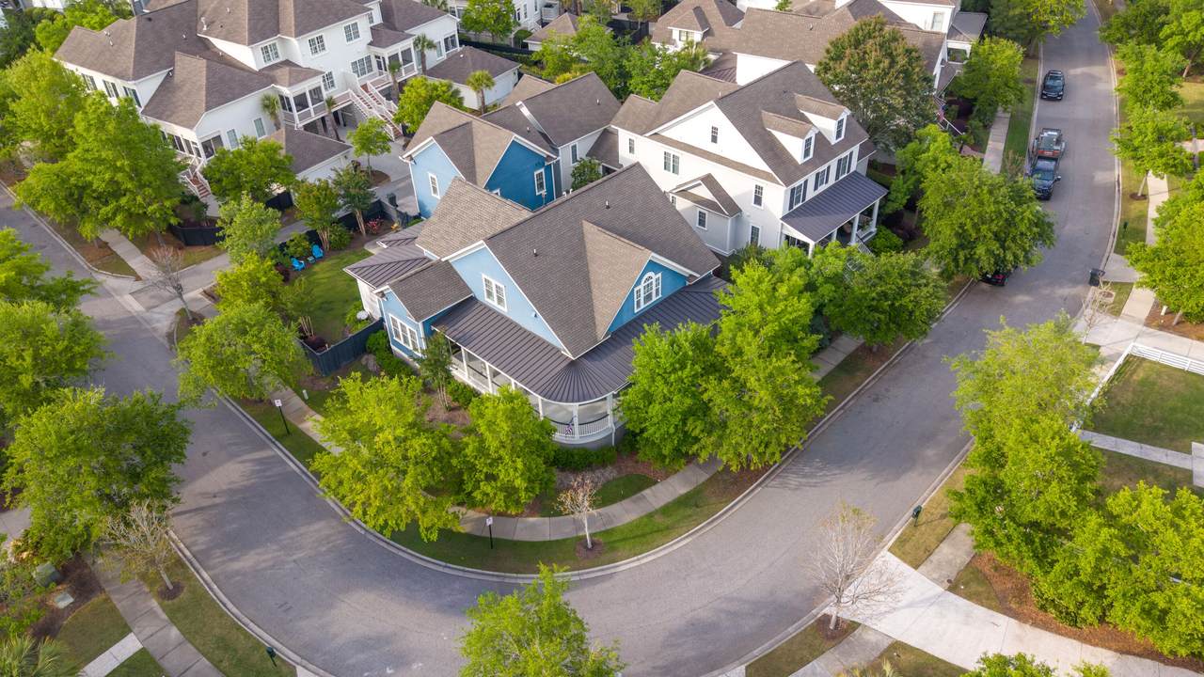
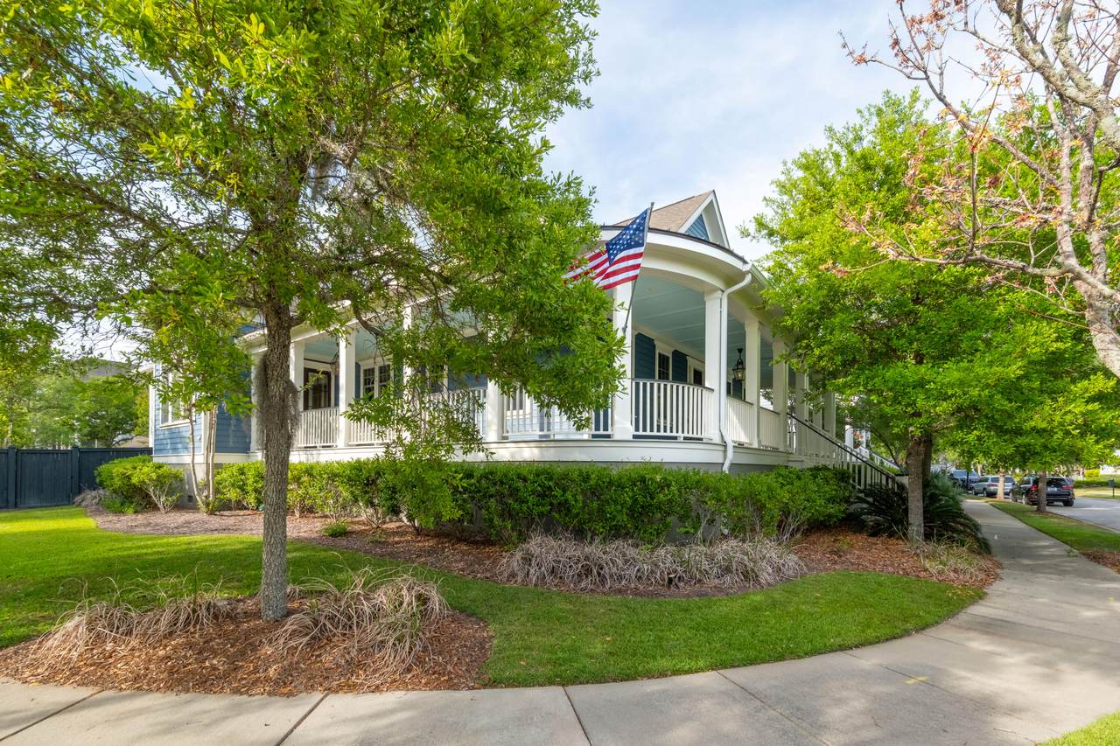
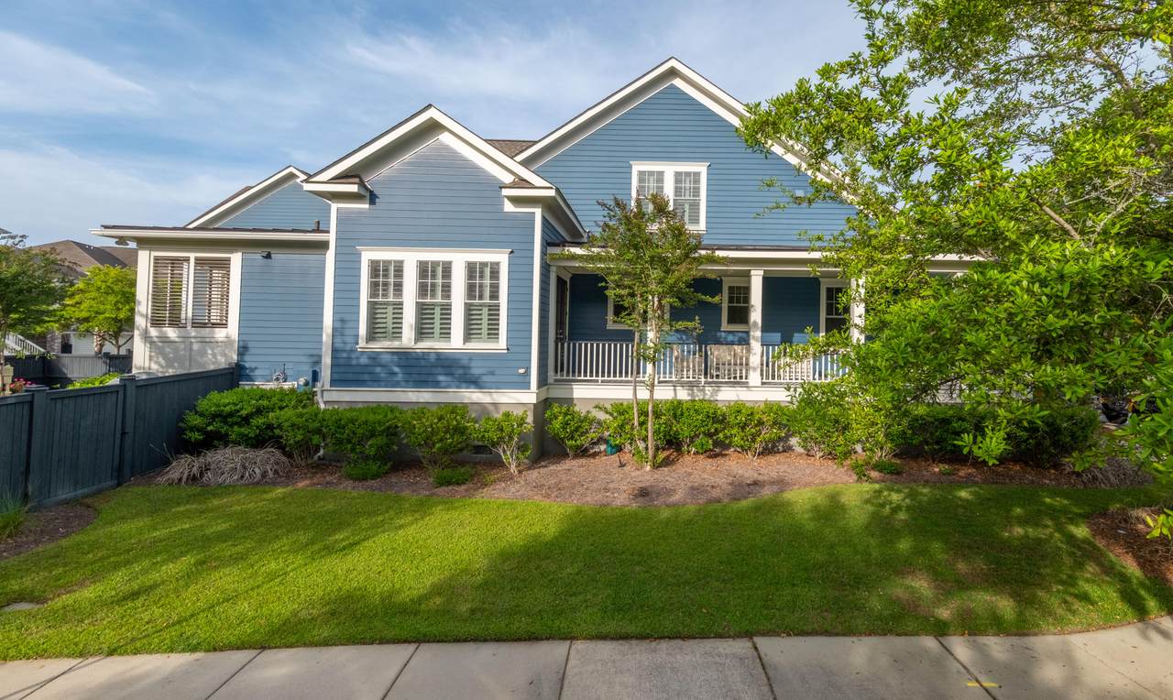
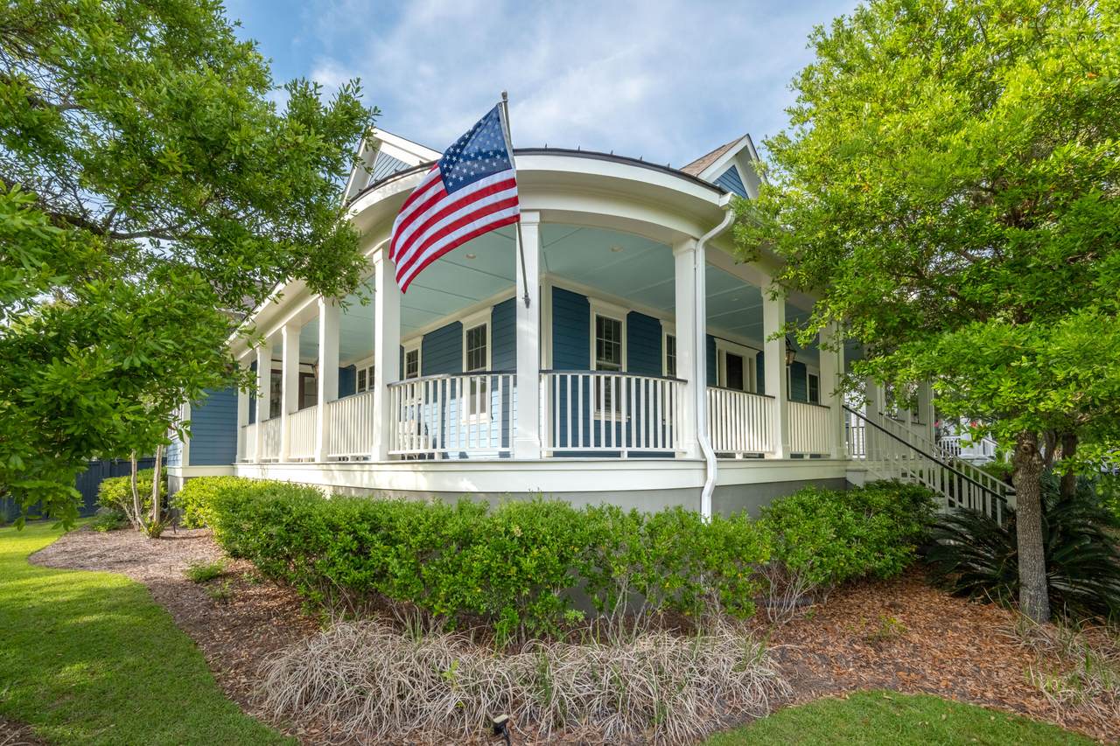
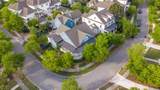
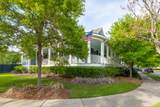
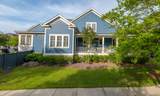
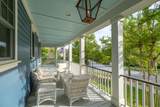
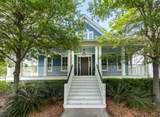
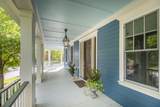
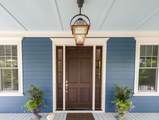
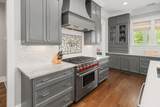
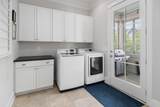
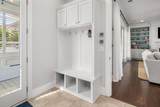
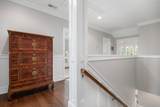
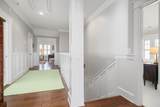
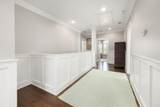
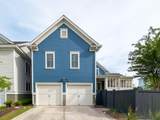
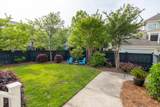
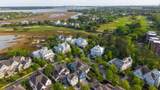
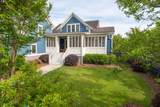
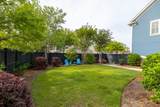
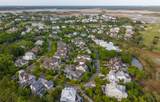
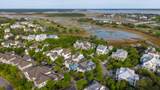
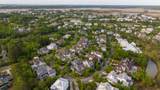
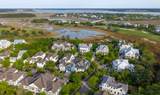
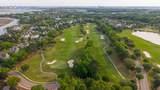
From the moment you enter Daniel Island Park, there is an immediate feeling of being at home. Lush landscaping, mature trees, beautifully manicured grounds, and impeccably maintained streets create an elegant setting surrounded by the natural beauty of the Lowcountry.Situated on a corner lot within this welcoming neighborhood, 116 River Green Place pairs lush landscaping with a beautiful wraparound porch for inviting curb appeal. The covered porch extends along the side of the home, offering additional seating and a charming spot to enjoy your morning coffee, with an open green space nearby across the street.Designed for comfortable living and easy entertaining, the open floor plan connects the kitchen and living room with a generous dining area spacious enough to serve as your main dining space. This allows the separate room at the front of the home to function beautifully as either a formal dining room or a home office, depending on your needs. Multiple French doors lead to a large covered porch, where plantation blinds provide privacy and create an inviting outdoor retreat. The adjoining deck offers additional space for dining and relaxing, while a covered connection to the detached garage provides convenient, sheltered access. The primary bedroom is conveniently located on the first floor. Upstairs, three additional bedrooms and a separate media room provide ample space for family and guests. Above the detached garage, the fifth bedroom includes a full bath and walk-in closet, offering a private and comfortable guest retreat. A privacy-fenced backyard provides room to enjoy the outdoors, with space for a future pool. Together, the covered porch, deck, and backyard create a natural extension of the home's living areas. Daniel Island brings together small-town convenience and a relaxed coastal lifestyle, with shops, restaurants, scenic parks, and miles of walking and biking trails. This inviting home offers the opportunity to enjoy that lifestyle in the beautiful surroundings of Daniel Island Park. There is a one time buyers fee equal to the purchase price x 1/2% to the DI Community Enhancement Fee. Please confirm any and all information deemed important in the decision making process.
-
5BEDS
-
0.21ACRES
-
4BATHS
-
11/2 BATHS
-
3,983SQFT
-
$727$/SQFT
School Information
Description
From the moment you enter Daniel Island Park, there is an immediate feeling of being at home. Lush landscaping, mature trees, beautifully manicured grounds, and impeccably maintained streets create an elegant setting surrounded by the natural beauty of the Lowcountry.Situated on a corner lot within this welcoming neighborhood, 116 River Green Place pairs lush landscaping with a beautiful wraparound porch for inviting curb appeal. The covered porch extends along the side of the home, offering additional seating and a charming spot to enjoy your morning coffee, with an open green space nearby across the street.Designed for comfortable living and easy entertaining, the open floor plan connects the kitchen and living room with a generous dining area spacious enough to serve as your main dining space. This allows the separate room at the front of the home to function beautifully as either a formal dining room or a home office, depending on your needs. Multiple French doors lead to a large covered porch, where plantation blinds provide privacy and create an inviting outdoor retreat. The adjoining deck offers additional space for dining and relaxing, while a covered connection to the detached garage provides convenient, sheltered access. The primary bedroom is conveniently located on the first floor. Upstairs, three additional bedrooms and a separate media room provide ample space for family and guests. Above the detached garage, the fifth bedroom includes a full bath and walk-in closet, offering a private and comfortable guest retreat. A privacy-fenced backyard provides room to enjoy the outdoors, with space for a future pool. Together, the covered porch, deck, and backyard create a natural extension of the home's living areas. Daniel Island brings together small-town convenience and a relaxed coastal lifestyle, with shops, restaurants, scenic parks, and miles of walking and biking trails. This inviting home offers the opportunity to enjoy that lifestyle in the beautiful surroundings of Daniel Island Park. There is a one time buyers fee equal to the purchase price x 1/2% to the DI Community Enhancement Fee. Please confirm any and all information deemed important in the decision making process.
 Real estate listing marked with the CTMLS logo or an abbreviated logo are provided courtesy of the Charleston Trident MLS Broker Reciprocity Database. IDX information is provided exclusively for consumers' personal, non-commercial use and may not be used for any purpose other than to identify prospective properties consumers may be interested in purchasing. Information is deemed reliable but is not guaranteed accurate by the MLS or The Cassina Group, LLC.
Data last updated: 2026-10-14T12:31:21.587.