





Description
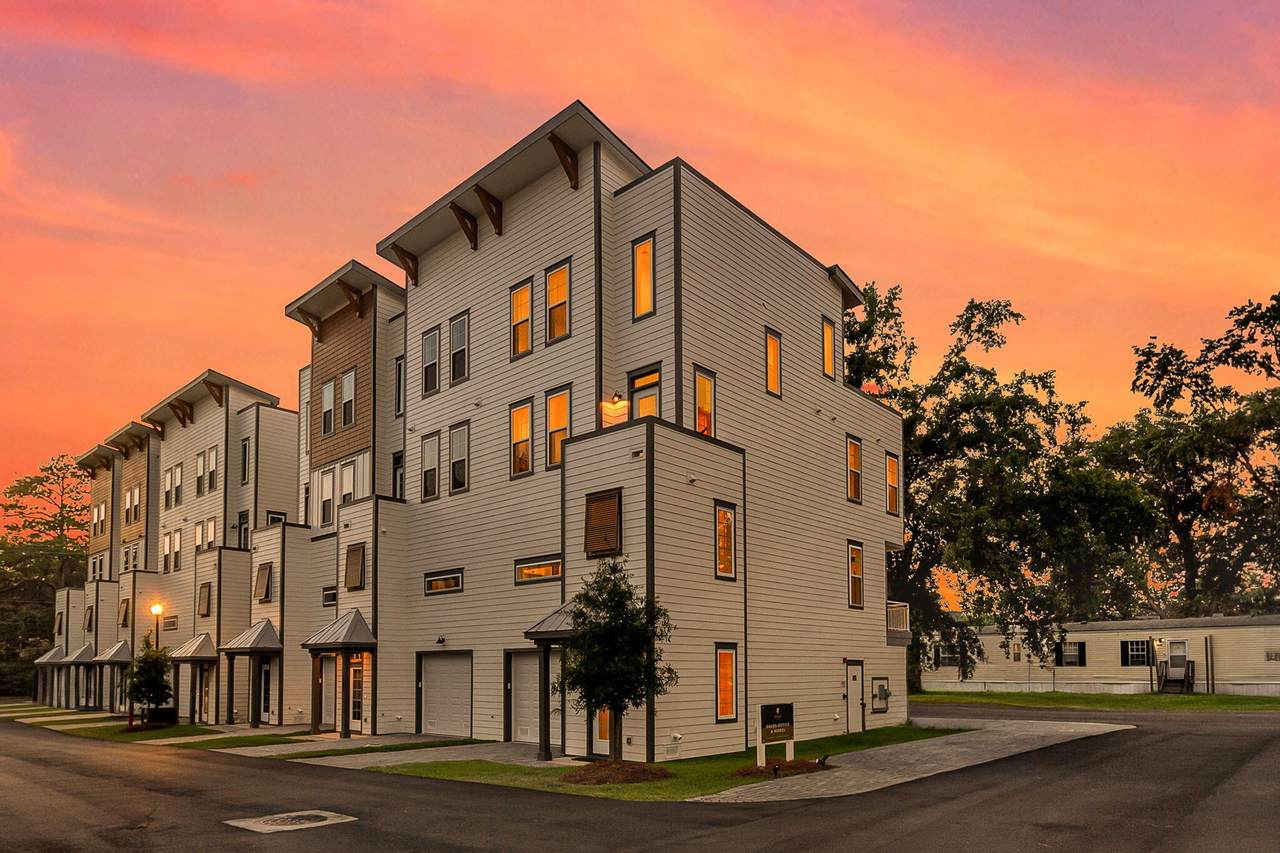
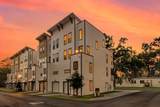
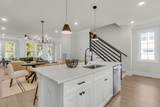
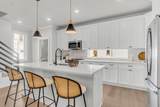
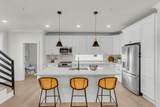
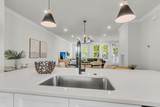
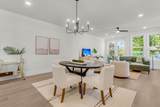
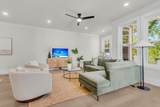
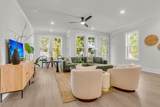
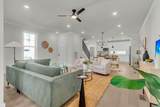
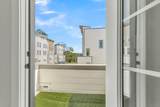
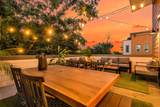
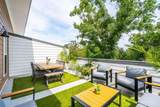
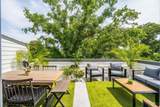
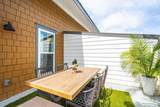
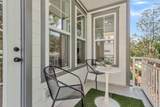
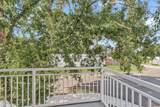
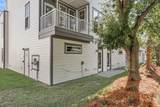
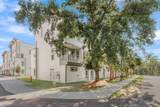
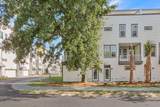
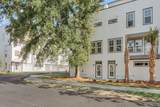
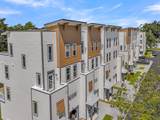
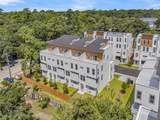
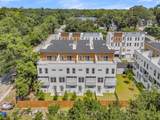
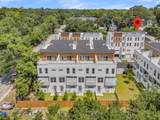
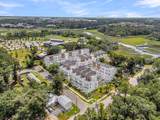
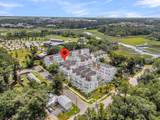
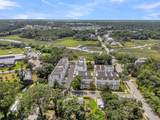
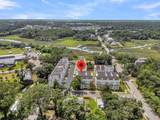
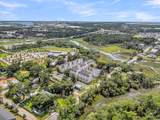
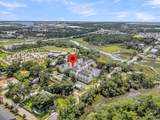
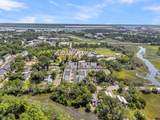
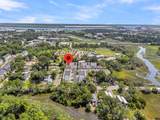
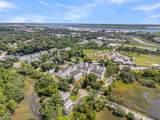
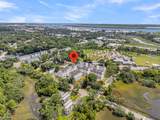
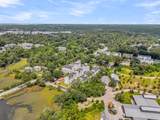
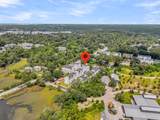
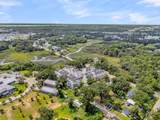
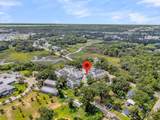
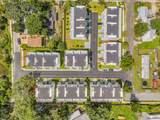
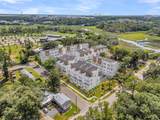
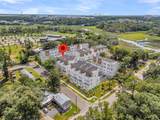
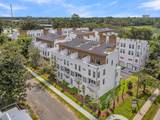
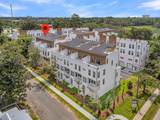
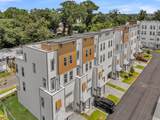
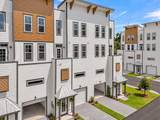
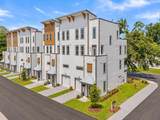
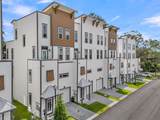
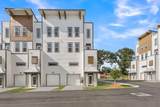
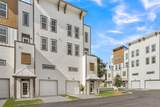
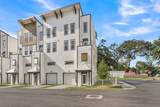
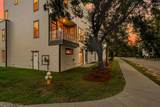
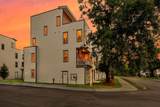
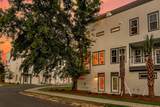
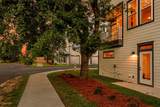
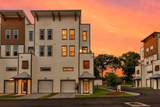
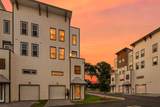
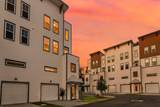
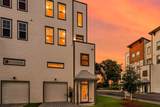
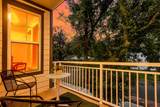
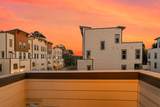
Tucked within the private 28-home Walk at Park Circle community, this impressive four-story residence offers a rare sense of seclusion while remaining moments from the energy of one of North Charleston's most sought-after destinations. Set back from the main roads and surrounded by private community streets, the setting feels distinctly removed from the surrounding activity--creating a more peaceful, residential atmosphere without sacrificing walkability or convenience. Designed with an emphasis on space, privacy, and modern livability, the spacious four-level layout provides exceptional flexibility for entertaining, working from home, hosting guests, and creating private retreats throughout. The ground level features an oversized two-car garage with additional flex space ideal for ahome gym, workshop, or customized storage. The defining feature awaits at the top: a private rooftop sky terrace with captivating marsh views. Elevated above the neighborhood, this exceptional outdoor living space offers an entirely different perspective of Park Circle--a secluded setting for morning coffee, sunset cocktails, intimate dinners, or evenings spent entertaining beneath the Charleston sky. Privacy and comfort extend throughout the home's construction. Enhanced wall insulation incorporates double-layered DensGlass, complemented by a substantial party wall designed to minimize sound transfer between residences. Double-pane windows further reduce exterior noise, creating a quieter interior retreat. Just beyond the community, Park Circle's restaurants, breweries, parks, marsh-front boardwalks, and East Montague Avenue are within easy reach, along with the area's renowned 55,000-square-foot inclusive playground. The result is an enviable balance: the privacy of a tucked-away community paired with the vibrant, walkable lifestyle that makes Park Circle so desirable. With exterior building maintenance and insurance included in the $370 monthly HOA, ownership is refreshingly low-maintenance. Exceptional square footage, private surroundings, thoughtful sound-conscious construction, and a spectacular rooftop terrace come together to offer an elevated approach to Park Circle living. Furnished floor plans also offered!
-
4BEDS
-
N/AACRES
-
4BATHS
-
11/2 BATHS
-
2,645SQFT
-
$225$/SQFT
School Information
Description
Tucked within the private 28-home Walk at Park Circle community, this impressive four-story residence offers a rare sense of seclusion while remaining moments from the energy of one of North Charleston's most sought-after destinations. Set back from the main roads and surrounded by private community streets, the setting feels distinctly removed from the surrounding activity--creating a more peaceful, residential atmosphere without sacrificing walkability or convenience. Designed with an emphasis on space, privacy, and modern livability, the spacious four-level layout provides exceptional flexibility for entertaining, working from home, hosting guests, and creating private retreats throughout. The ground level features an oversized two-car garage with additional flex space ideal for ahome gym, workshop, or customized storage. The defining feature awaits at the top: a private rooftop sky terrace with captivating marsh views. Elevated above the neighborhood, this exceptional outdoor living space offers an entirely different perspective of Park Circle--a secluded setting for morning coffee, sunset cocktails, intimate dinners, or evenings spent entertaining beneath the Charleston sky. Privacy and comfort extend throughout the home's construction. Enhanced wall insulation incorporates double-layered DensGlass, complemented by a substantial party wall designed to minimize sound transfer between residences. Double-pane windows further reduce exterior noise, creating a quieter interior retreat. Just beyond the community, Park Circle's restaurants, breweries, parks, marsh-front boardwalks, and East Montague Avenue are within easy reach, along with the area's renowned 55,000-square-foot inclusive playground. The result is an enviable balance: the privacy of a tucked-away community paired with the vibrant, walkable lifestyle that makes Park Circle so desirable. With exterior building maintenance and insurance included in the $370 monthly HOA, ownership is refreshingly low-maintenance. Exceptional square footage, private surroundings, thoughtful sound-conscious construction, and a spectacular rooftop terrace come together to offer an elevated approach to Park Circle living. Furnished floor plans also offered!
 Real estate listing marked with the CTMLS logo or an abbreviated logo are provided courtesy of the Charleston Trident MLS Broker Reciprocity Database. IDX information is provided exclusively for consumers' personal, non-commercial use and may not be used for any purpose other than to identify prospective properties consumers may be interested in purchasing. Information is deemed reliable but is not guaranteed accurate by the MLS or The Cassina Group, LLC.
Data last updated: 2026-10-05T12:31:15.203.