



















































Description
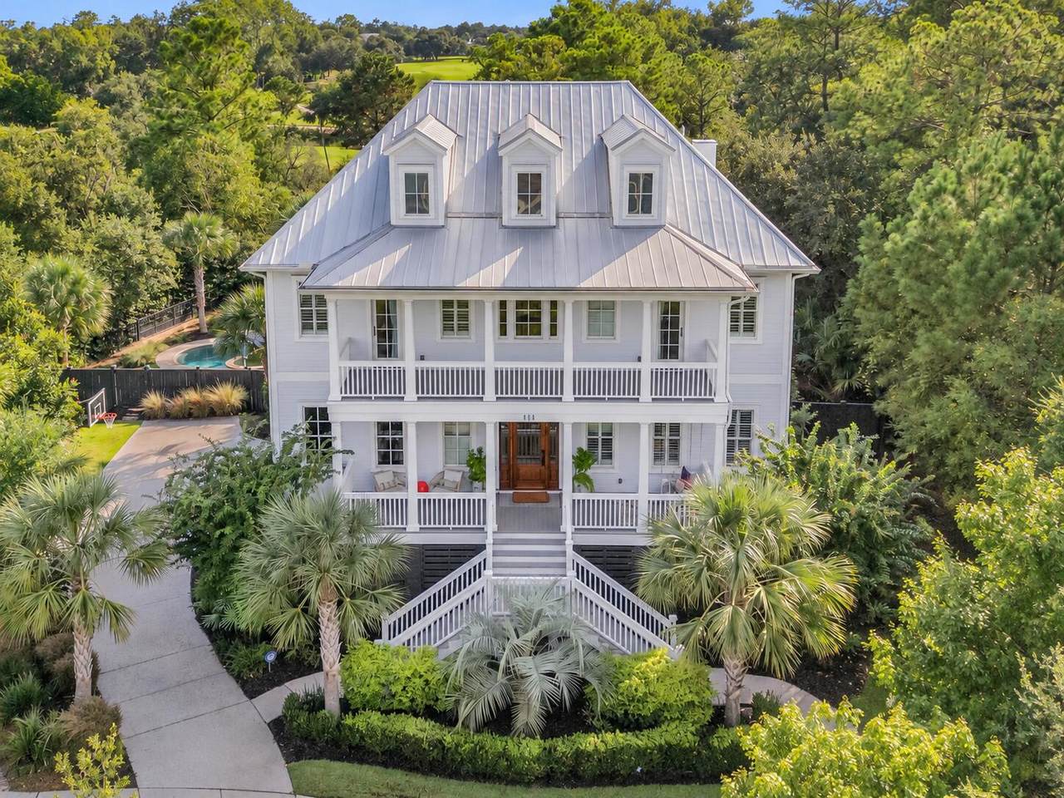
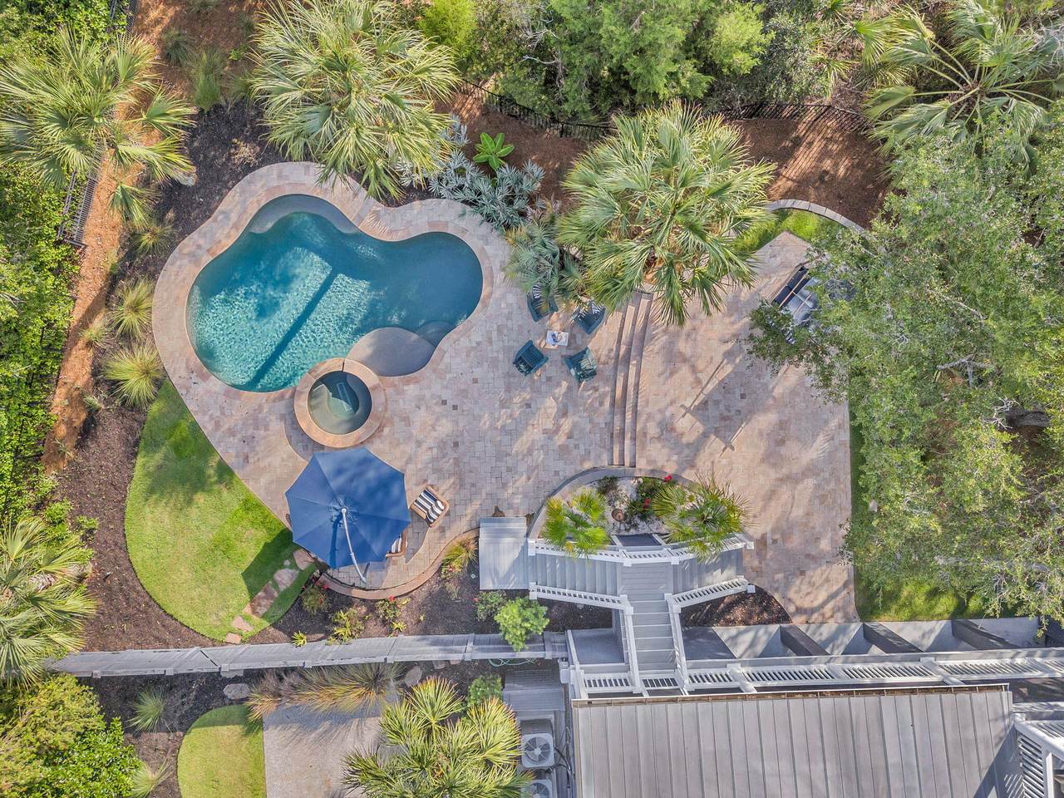
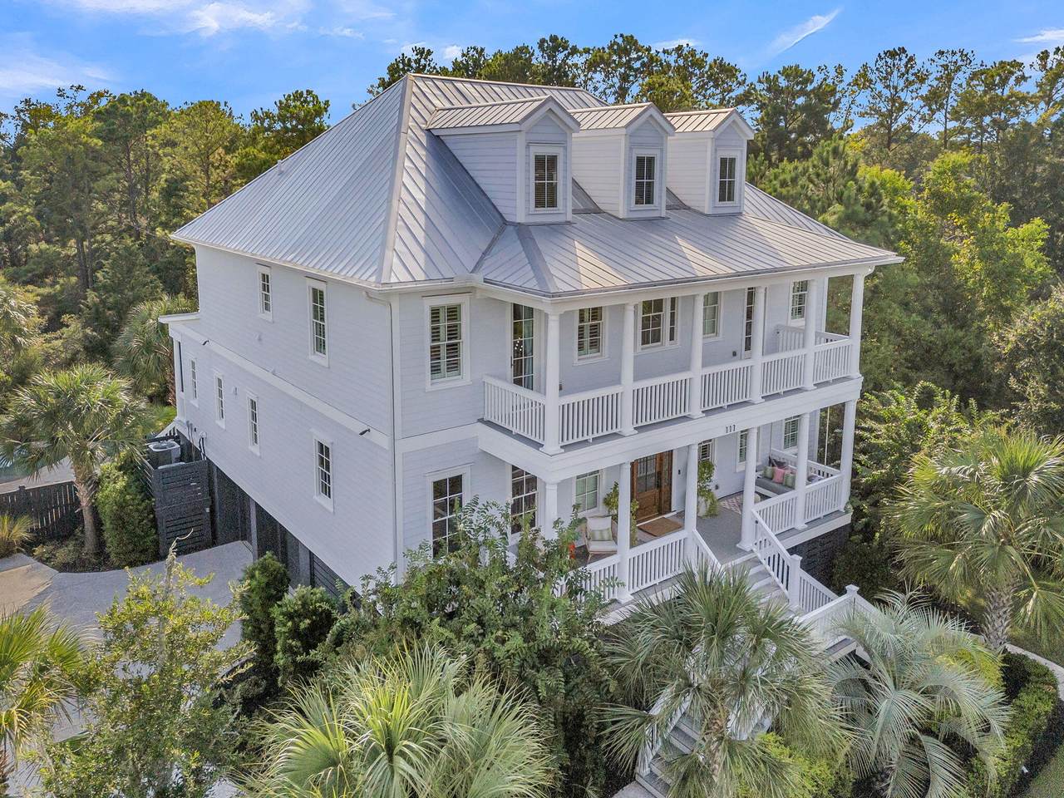
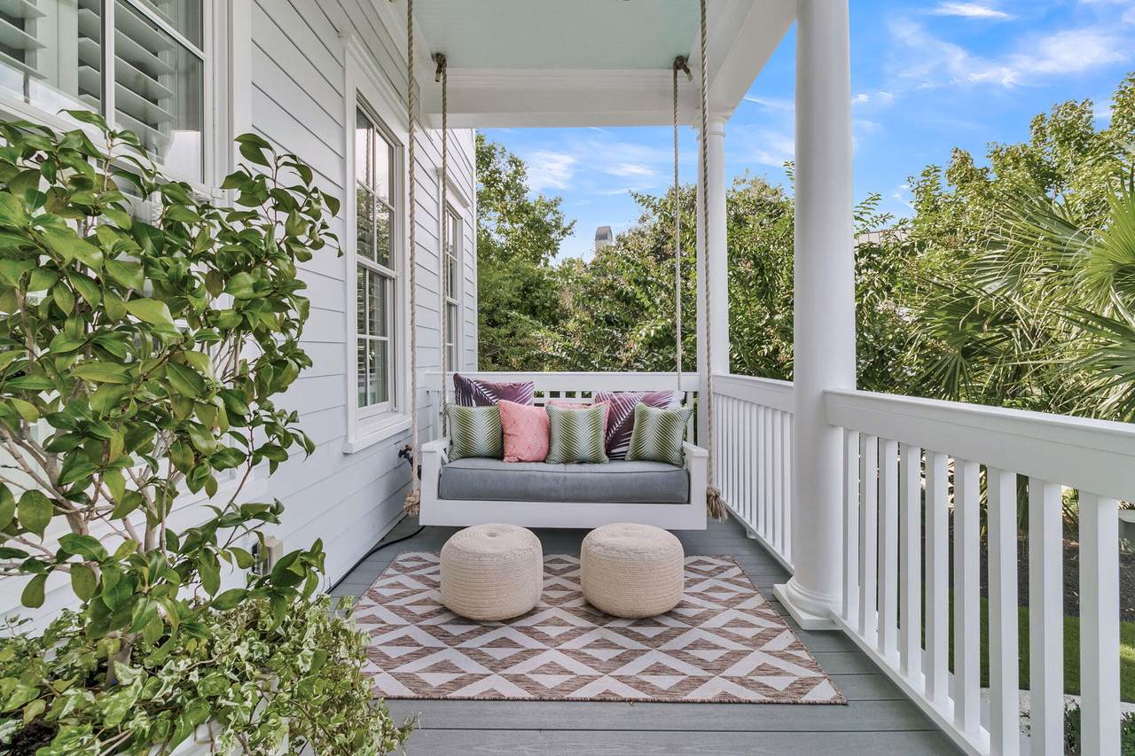
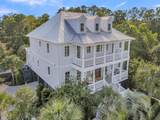
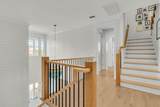
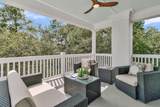
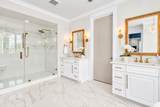
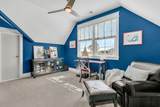
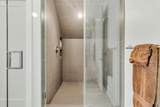
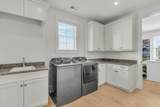
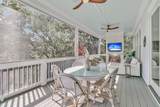
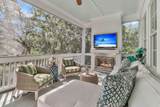
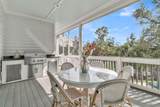
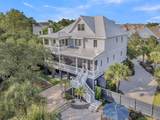
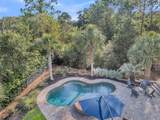
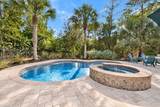
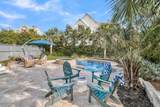
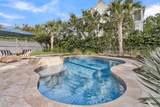
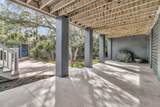
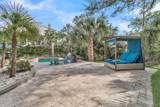
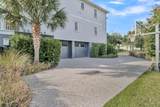
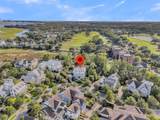
Welcome home to the perfect combination of luxury, comfort, and privacy. Located within Daniel Island Park, this meticulously maintained and stately home features beautifully executed renovations throughout. Sited on a large picturesque lot, the serene marsh and wooded backdrop give complete privacy to the backyard pool oasis.As you arrive you immediately note the handsome raised elevation and stunning stacked porches. The warm front porch welcomes you, and features composite decking, a quintessentially Southern gas lantern and wood door entry. The two-story foyer is finished in shiplap with a statement chandelier. The white backdrop highlights the new white oak and iron railing staircase. To the left is an elegant home office with rich wall covering and privacy barn doorNewer wide-plank wood flooring opens to the expansive great room, dining, and kitchen, all under a striking coffered ceiling. The beautifully renovated chef's kitchen features white cabinetry with glass front uppers, to-ceiling tile, brass hardware, a stunning stone island with seating for four, built in fridge, gas range top, and double wall ovens. An adjacent space features a built-in desk and locker storage. Steps away, the gorgeous butler's bar features navy cabinetry, glass-front uppers, floating oak shelves, a chevron marble backsplash, an ice maker, and a wine refrigerator. The oversized dining area and family room, with its marble-framed gas fireplace and walls of windows, make this home as perfect for quiet mornings as it is for a house full of friends. Also on the first floor, the guest bedroom (currently utilized as a reading/game room) and full bath, both enjoy designer touches. Upstairs, the well-sized owner's suite is a genuine retreat, with its own balcony overlooking the wooded marsh with distant golf course views. The newly renovated owner's bath features dual vanities with brass fixtures, a freestanding soaking tub beneath a bubble chandelier, an oversized frameless glass shower, and timeless tile. The large custom closet has a dressing island and a second doorway to the laundry room, which is complete with abundant cabinetry, sink, and additional storage. Two additional generously sized bedrooms, each with private access to the second-floor balcony, are served by two additional baths (one ensuite, one hall access) A second staircase leads to the third floor, which is complete with a large play/media room, a bedroom, and another full bath. Back downstairs, oversized doors open onto the expansive screened porch (also with low-maintenance composite decking) that overlooks a truly secluded oasis. This porch space exemplifies true outdoor living, with room for both dining and lounging, and features a gas fireplace and a built-in grill. Perhaps as dramatic as the home itself is its resort-style backyard, which features an in-ground saltwater pool and hot tub, lit landscaping, lush tropical plantings, and extensive hardscape. The hardscape spaces, along with the raised construction, allow for endless opportunities such as an outdoor cabana lounge, gaming area, home gym, workshop, or hobby space. A doorway leads to a spacious garage with epoxy flooring and ample room for multiple cars, golf carts, boat, and storage. Other notable features include a three-floor elevator, metal roof, plantation shutters, tankless Rinnai water heaters, automation wiring, smartphone pool technology, and abundant closet space. Welcome home! All information is provided to the best of the listing agent's knowledge and is deemed reliable but not guaranteed. Square footage, school districts, and all material details should be independently verified by the Buyer and Buyer's Agent prior to closing. Please reach to Daniel island Club for information regarding social membership requirements and all membership options.
-
5BEDS
-
0.41ACRES
-
5BATHS
-
01/2 BATHS
-
4,668SQFT
-
$900$/SQFT
School Information
Description
Welcome home to the perfect combination of luxury, comfort, and privacy. Located within Daniel Island Park, this meticulously maintained and stately home features beautifully executed renovations throughout. Sited on a large picturesque lot, the serene marsh and wooded backdrop give complete privacy to the backyard pool oasis.As you arrive you immediately note the handsome raised elevation and stunning stacked porches. The warm front porch welcomes you, and features composite decking, a quintessentially Southern gas lantern and wood door entry. The two-story foyer is finished in shiplap with a statement chandelier. The white backdrop highlights the new white oak and iron railing staircase. To the left is an elegant home office with rich wall covering and privacy barn doorNewer wide-plank wood flooring opens to the expansive great room, dining, and kitchen, all under a striking coffered ceiling. The beautifully renovated chef's kitchen features white cabinetry with glass front uppers, to-ceiling tile, brass hardware, a stunning stone island with seating for four, built in fridge, gas range top, and double wall ovens. An adjacent space features a built-in desk and locker storage. Steps away, the gorgeous butler's bar features navy cabinetry, glass-front uppers, floating oak shelves, a chevron marble backsplash, an ice maker, and a wine refrigerator. The oversized dining area and family room, with its marble-framed gas fireplace and walls of windows, make this home as perfect for quiet mornings as it is for a house full of friends. Also on the first floor, the guest bedroom (currently utilized as a reading/game room) and full bath, both enjoy designer touches. Upstairs, the well-sized owner's suite is a genuine retreat, with its own balcony overlooking the wooded marsh with distant golf course views. The newly renovated owner's bath features dual vanities with brass fixtures, a freestanding soaking tub beneath a bubble chandelier, an oversized frameless glass shower, and timeless tile. The large custom closet has a dressing island and a second doorway to the laundry room, which is complete with abundant cabinetry, sink, and additional storage. Two additional generously sized bedrooms, each with private access to the second-floor balcony, are served by two additional baths (one ensuite, one hall access) A second staircase leads to the third floor, which is complete with a large play/media room, a bedroom, and another full bath. Back downstairs, oversized doors open onto the expansive screened porch (also with low-maintenance composite decking) that overlooks a truly secluded oasis. This porch space exemplifies true outdoor living, with room for both dining and lounging, and features a gas fireplace and a built-in grill. Perhaps as dramatic as the home itself is its resort-style backyard, which features an in-ground saltwater pool and hot tub, lit landscaping, lush tropical plantings, and extensive hardscape. The hardscape spaces, along with the raised construction, allow for endless opportunities such as an outdoor cabana lounge, gaming area, home gym, workshop, or hobby space. A doorway leads to a spacious garage with epoxy flooring and ample room for multiple cars, golf carts, boat, and storage. Other notable features include a three-floor elevator, metal roof, plantation shutters, tankless Rinnai water heaters, automation wiring, smartphone pool technology, and abundant closet space. Welcome home! All information is provided to the best of the listing agent's knowledge and is deemed reliable but not guaranteed. Square footage, school districts, and all material details should be independently verified by the Buyer and Buyer's Agent prior to closing. Please reach to Daniel island Club for information regarding social membership requirements and all membership options.
 Real estate listing marked with the CTMLS logo or an abbreviated logo are provided courtesy of the Charleston Trident MLS Broker Reciprocity Database. IDX information is provided exclusively for consumers' personal, non-commercial use and may not be used for any purpose other than to identify prospective properties consumers may be interested in purchasing. Information is deemed reliable but is not guaranteed accurate by the MLS or The Cassina Group, LLC.
Data last updated: 2026-10-14T11:31:18.407.