






Skip To Content

111 Minus Street

Saint George, SC 29477
  • $330,000
  • STATUS: Closed
  • ON SITE: 63 Days
  • ID#: 26022011
Sold - 09/25/2026
$330,000
SOLD - 09/25/2026
  • 3
    BEDS
  • 0.4
    ACRES
  • 1
    BATHS
  • 1
    1/2 BATHS
  • 1,560
    SQFT
  • $212
    $/SQFT
Neighborhood:
Type:
Single-Family Home
Built:
1946
County:

School Information

Elementary School:
Middle School:
High School:

Description

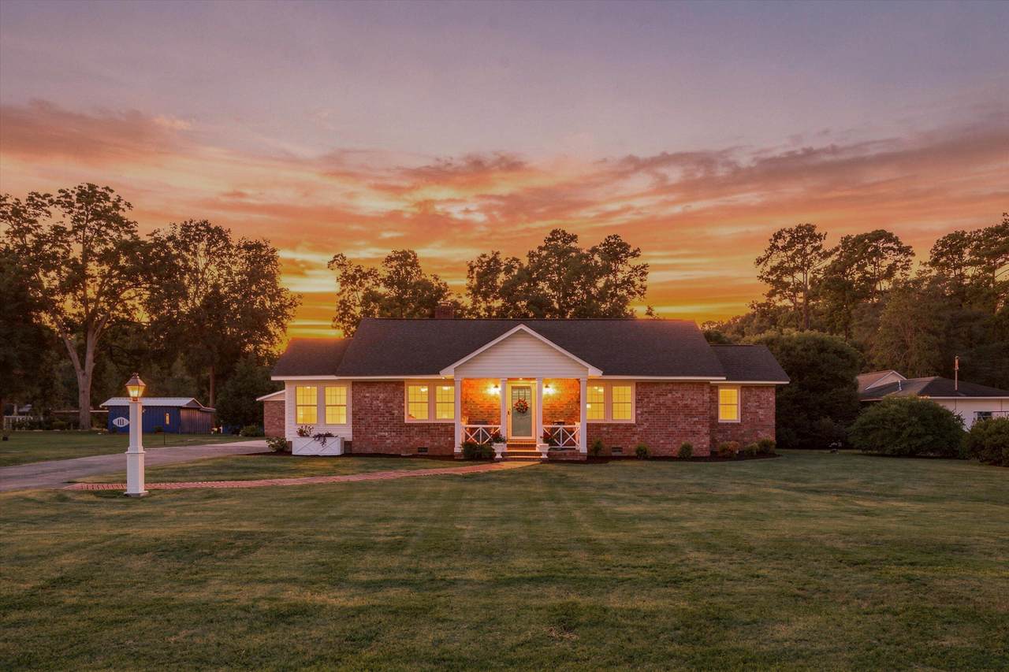
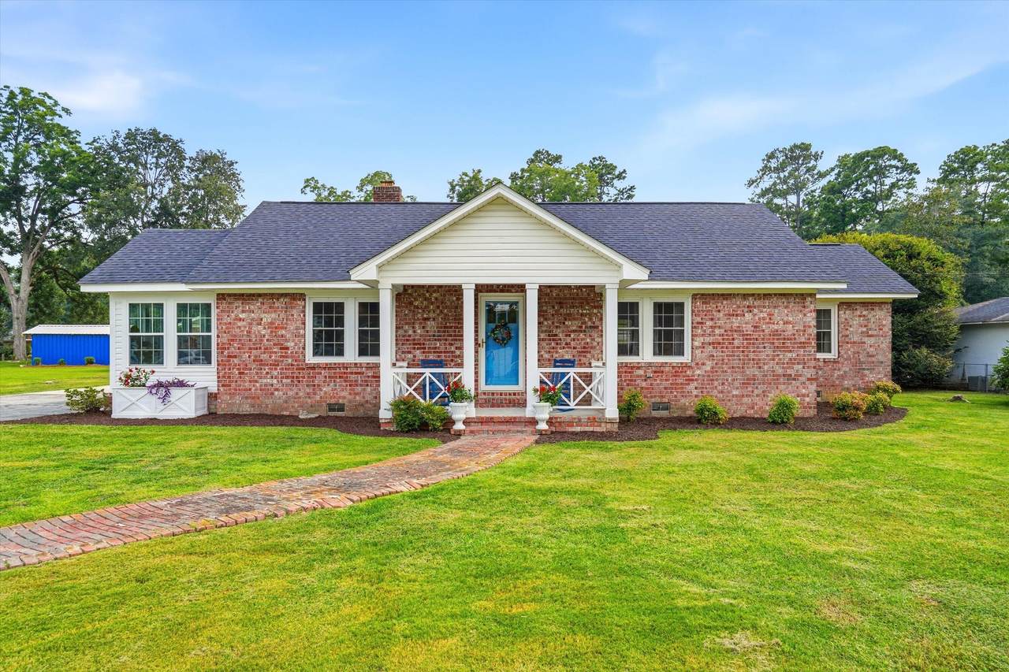
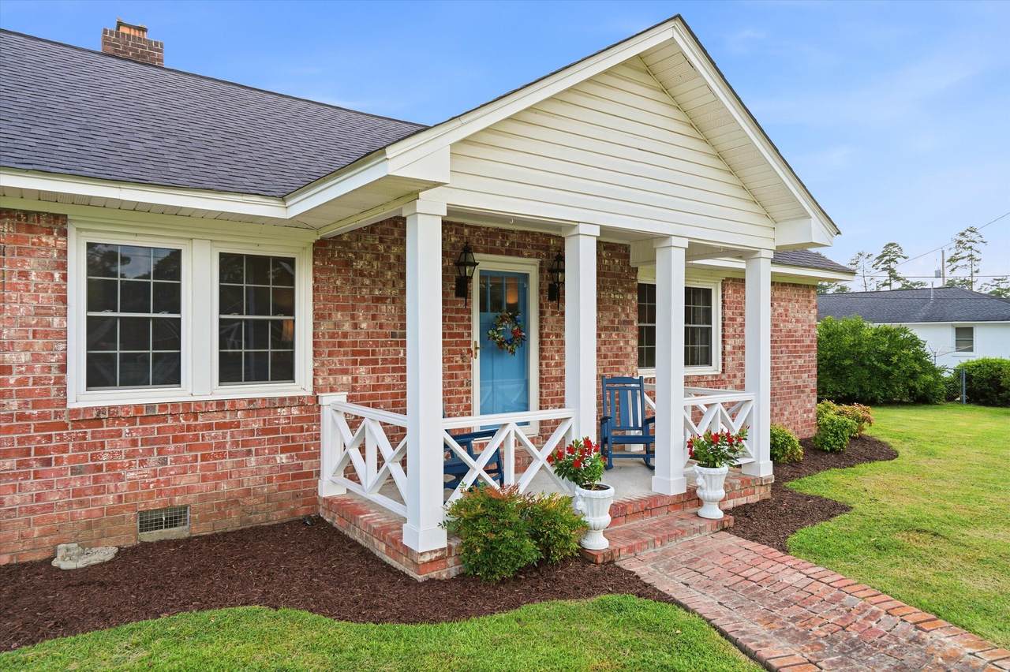
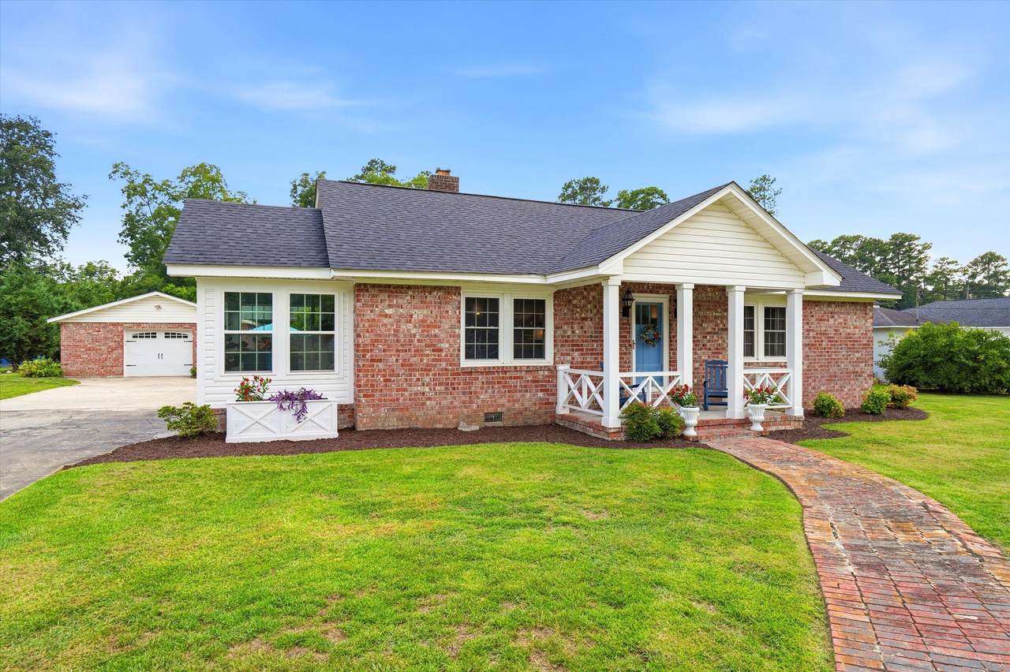
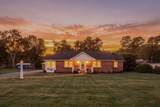
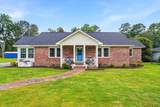
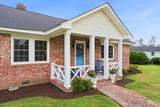
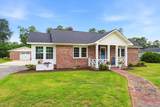
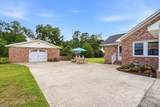
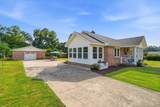
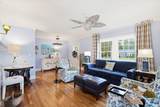
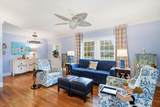
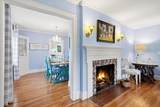
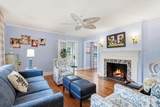
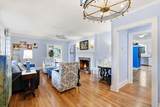
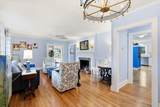
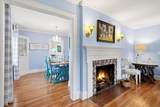
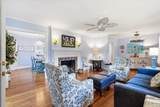
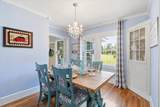
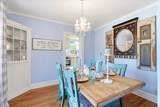
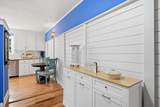
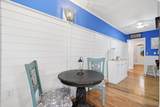
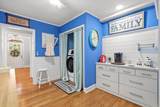
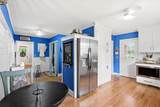
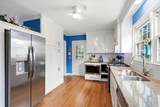
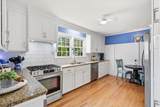
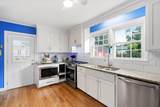
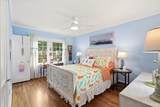
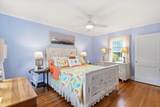
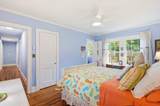
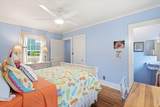
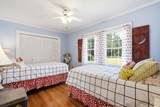
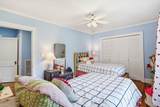
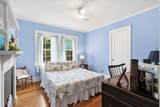
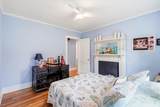
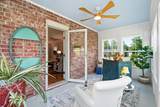
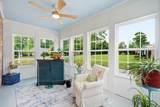
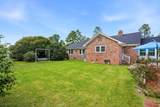
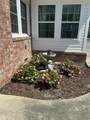
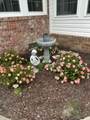
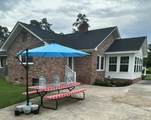
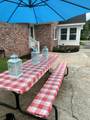
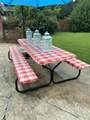
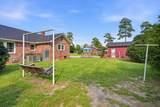
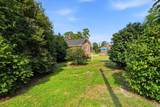
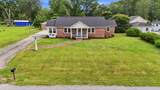
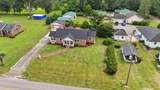
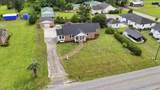
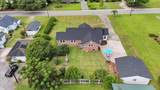
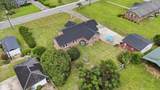
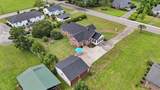
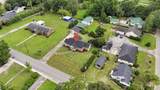
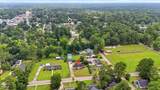
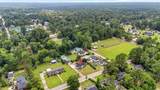
NEW ROOF in 2023!! (house & garage)This is a meticulously remodeled home by a decorator to perfection, making this a home that is warm & inviting. The new sunroom provides additional space to relax indoors. Ventless gas logs in fireplace. Outdoors there is a partially fenced back yard with a large patio/grilling area and the .4 acre yard provides a private FUN retreat. Please ask your agent for a list of the improvements.It is beautiful and ready for a new family!Two years of home warranty offered with this gorgeous home! detached 2 car garage

Monthly Payment Calculator


Charleston Trident Association of REALTORS® logo Real estate listing marked with the CTMLS logo or an abbreviated logo are provided courtesy of the Charleston Trident MLS Broker Reciprocity Database. IDX information is provided exclusively for consumers' personal, non-commercial use and may not be used for any purpose other than to identify prospective properties consumers may be interested in purchasing. Information is deemed reliable but is not guaranteed accurate by the MLS or The Cassina Group, LLC. Data last updated: 2026-10-05T13:31:15.027.
www.thecassinagroup.com/homes/179650790
Print Image

111 Minus Street Saint George, SC 29477

  • Price: $335,000
  • Status: Closed
  • On Site: 63 Days
  • Updated: 21 min ago
  • ID#: 26022011
3
Beds
1
Baths
1
½ Baths
0.4
Acres
1,560
SQFT
$212
$/SQFT
1946
Built
Neighborhood:
None
County:
Dorchester
Area:
St. George, Harleyville, Reevesville, Dorchester
Elementary School:
Williams
Middle School:
St. George
High School:
Woodland
Property Description
NEW ROOF in 2023!! (house & garage)This is a meticulously remodeled home by a decorator to perfection, making this a home that is warm & inviting. The new sunroom provides additional space to relax indoors. Ventless gas logs in fireplace. Outdoors there is a partially fenced back yard with a large patio/grilling area and the .4 acre yard provides a private FUN retreat. Please ask your agent for a list of the improvements.It is beautiful and ready for a new family!Two years of home warranty offered with this gorgeous home! detached 2 car garage
Exterior Features

Architectural Style RanchTraditional Carport Spaces 1 Carport YN Yes Construction Materials Brick Veneer Covered Spaces 1 Door Features Storm Door(s) Entry Location Ground Level Foundation Details Crawl Space Garage YN No Lot Features High.5 - 1 Acre Other Structures NoWorkshop Parking Features 1 Car CarportCarport Parking Total 1 Patio And Porch Features Front Porch Roof Fiberglass

Interior Features

Cooling Central Air Cooling YN Yes Fireplace Features Family RoomOne Fireplace YN Yes Fireplaces Total 1 Flooring Ceramic TileWood Heating Natural GasCentral Heating YN Yes Interior Features Ceiling - SmoothSun Levels One Master Bedroom Level Lower Window Features Thermal Windows/Doors

Property Features

Community Features Trash Listing Terms ConventionalFHAVA Loan New Construction YN No Property Attached YN No Property Sub Type Single Family Detached Sewer Public Sewer Water Source Public

Charleston Trident Association of REALTORS® logo Listing courtesy of EXP Realty LLC: .


Charleston Trident Association of REALTORS® logo Real estate listing marked with the CTMLS logo or an abbreviated logo are provided courtesy of the Charleston Trident MLS Broker Reciprocity Database. IDX information is provided exclusively for consumers' personal, non-commercial use and may not be used for any purpose other than to identify prospective properties consumers may be interested in purchasing. Information is deemed reliable but is not guaranteed accurate by the MLS or The Cassina Group, LLC. Data last updated: 2026-10-05T13:31:15.027.
 
https://bt-photos.global.ssl.fastly.net/charleston/1280_boomver_2_26022011-2.jpg https://bt-photos.global.ssl.fastly.net/charleston/1280_boomver_2_26022011-2.jpg https://bt-photos.global.ssl.fastly.net/charleston/1280_boomver_2_26022011-2.jpg
Logo
The Cassina Group, LLC
309 Coleman Boulevard
Mount Pleasant SC, 29464