



Description
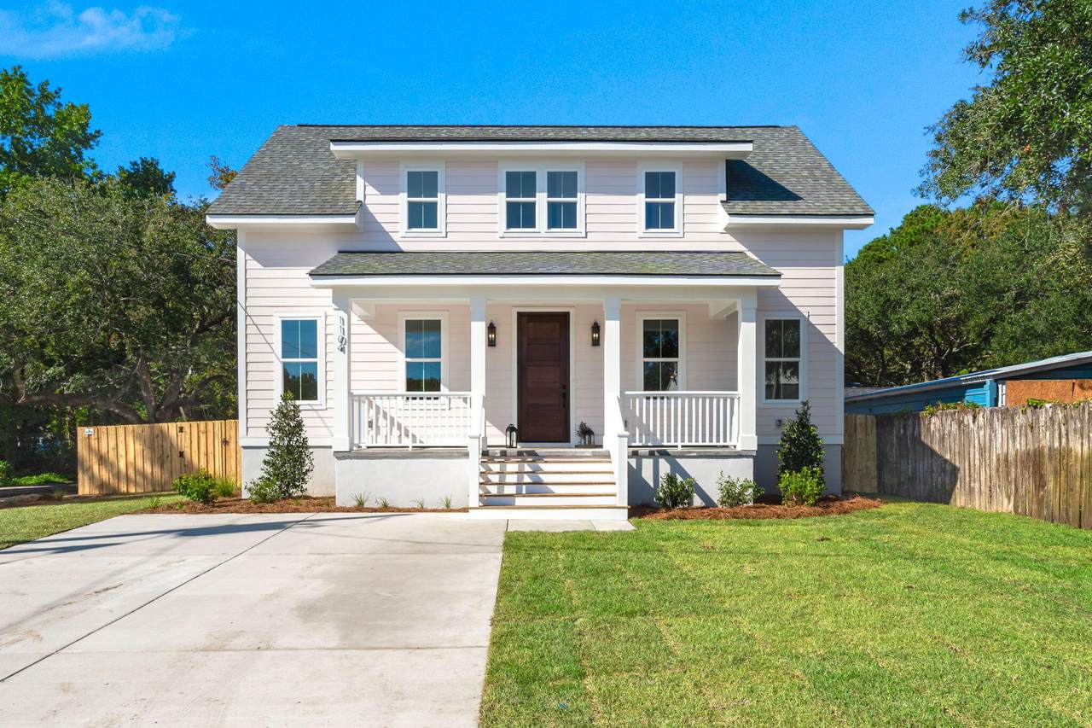
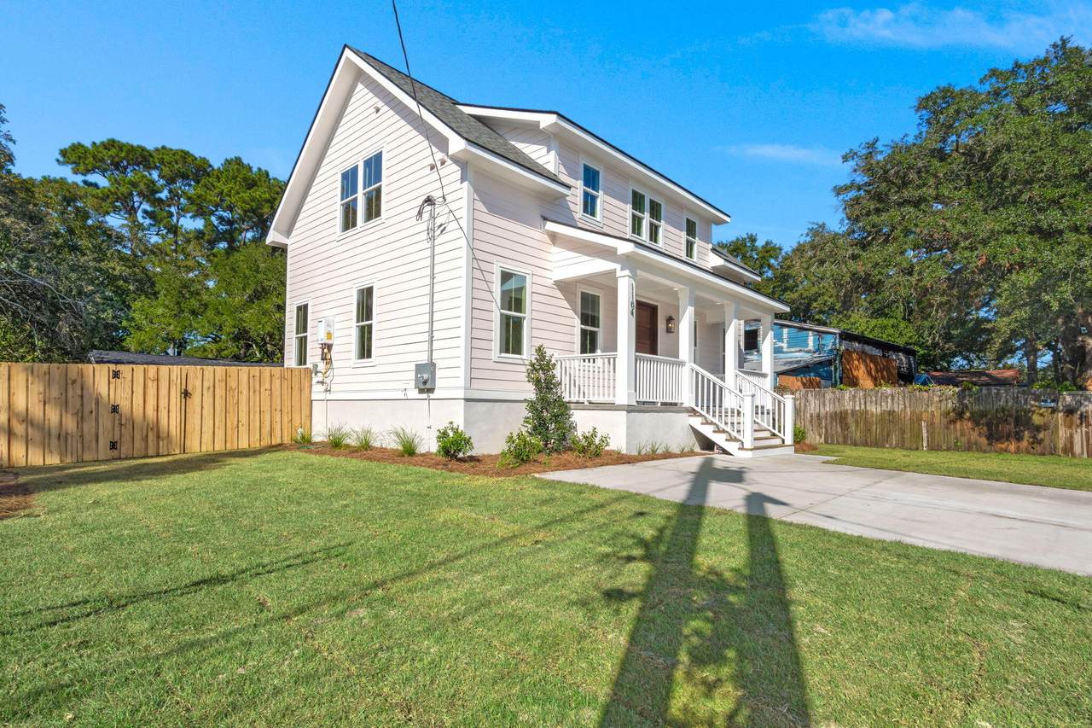
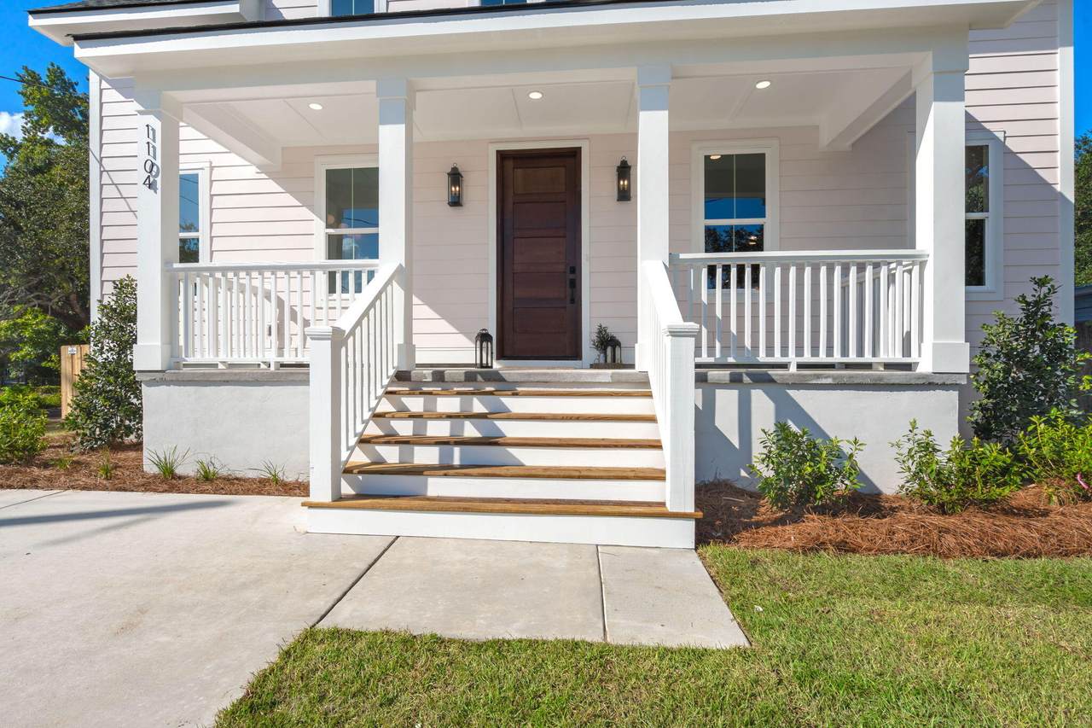
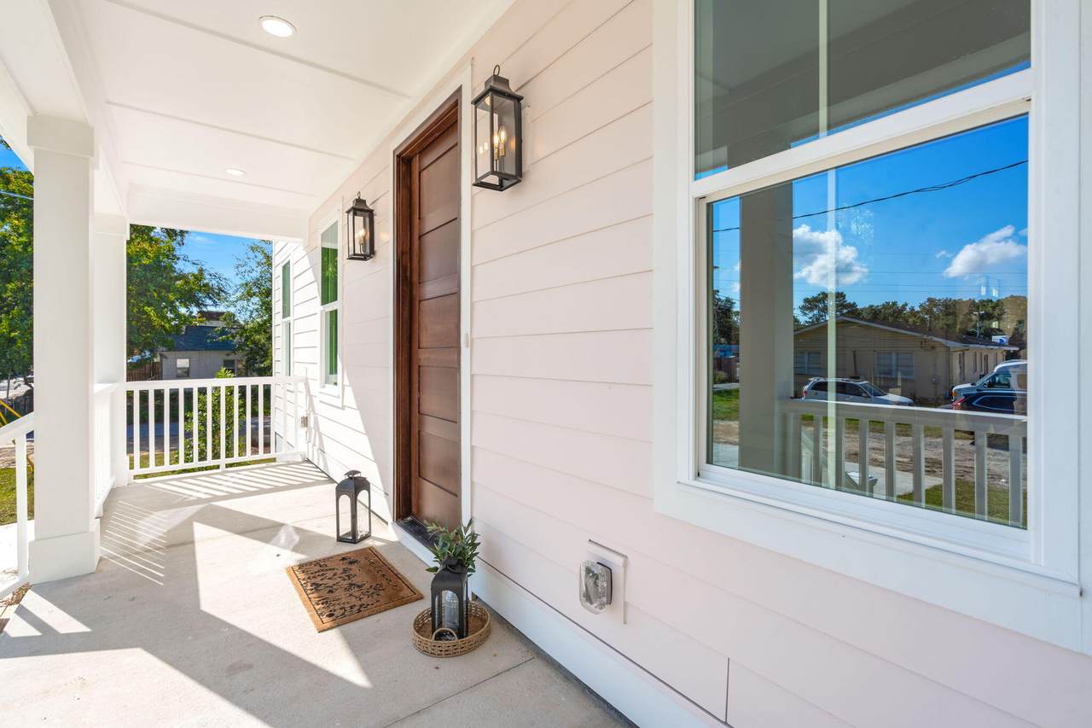
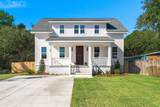
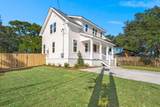
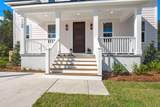
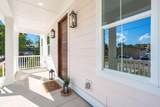
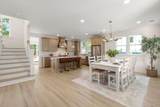
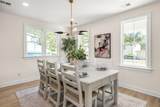
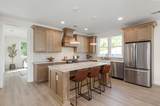
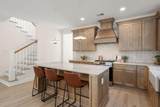
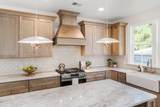
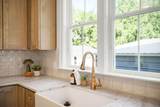
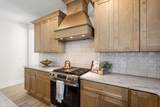
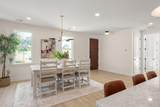
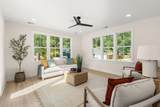
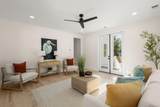
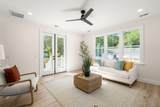
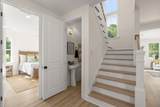
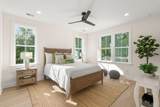
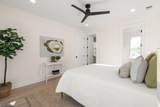
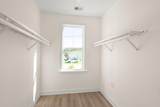
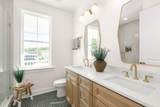
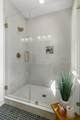
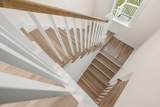
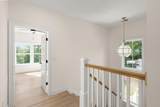
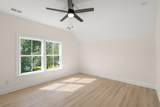
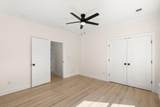
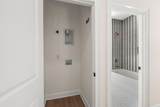
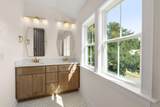
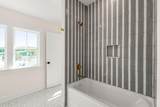
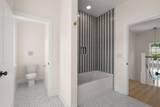
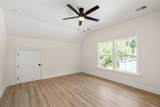
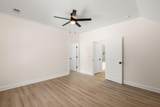
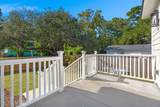
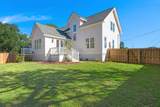
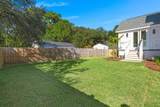
New construction in West Ashley, located just 1 mile from Avondale and 5 miles from downtown Charleston! Situated on an elevated slab, this Hardie-plank sided house with 3 bedrooms and 2.5 bathrooms is showcased by professional landscaping and a brand-new privacy fence, creating ultimate curb appeal. Walking through the hand-stained front door, the immediate wow-factor of the kitchen is there to welcome you home. Oak colored, soft-close cabinetry with tiled backsplash and quartz countertops immediately sets the stage for the alluring design this home has to offer. The first-floor owner's suite gleams with natural light and truly showcases the ensuite bathroom. Earthy-toned tile covers the bathroom floor, enhancing the custom tiled shower with frameless glass and the double oak vanity topped with quartz countertops. The hand-stained staircase flaunts a designer chandelier and picturesque window as you make your way to the second floor. Oversized bedrooms are blanketed with LVP found throughout the home and share a hall bathroom that will withstand design trends for decades to come. A custom tiled wall surrounding the tub/shower is adorned with coordinating tile flooring and the double oak vanity with quartz countertop ensures comfortability for the shared space. With shopping, dining, and recreational spaces minutes away, this truly one-of-a-kind home is certain to fit your lifestyle and needs for years to come. Builder warranty and termite bond provided by the builder.
-
3BEDS
-
0.13ACRES
-
2BATHS
-
11/2 BATHS
-
1,909SQFT
-
$340$/SQFT
School Information
Description
New construction in West Ashley, located just 1 mile from Avondale and 5 miles from downtown Charleston! Situated on an elevated slab, this Hardie-plank sided house with 3 bedrooms and 2.5 bathrooms is showcased by professional landscaping and a brand-new privacy fence, creating ultimate curb appeal. Walking through the hand-stained front door, the immediate wow-factor of the kitchen is there to welcome you home. Oak colored, soft-close cabinetry with tiled backsplash and quartz countertops immediately sets the stage for the alluring design this home has to offer. The first-floor owner's suite gleams with natural light and truly showcases the ensuite bathroom. Earthy-toned tile covers the bathroom floor, enhancing the custom tiled shower with frameless glass and the double oak vanity topped with quartz countertops. The hand-stained staircase flaunts a designer chandelier and picturesque window as you make your way to the second floor. Oversized bedrooms are blanketed with LVP found throughout the home and share a hall bathroom that will withstand design trends for decades to come. A custom tiled wall surrounding the tub/shower is adorned with coordinating tile flooring and the double oak vanity with quartz countertop ensures comfortability for the shared space. With shopping, dining, and recreational spaces minutes away, this truly one-of-a-kind home is certain to fit your lifestyle and needs for years to come. Builder warranty and termite bond provided by the builder.
 Real estate listing marked with the CTMLS logo or an abbreviated logo are provided courtesy of the Charleston Trident MLS Broker Reciprocity Database. IDX information is provided exclusively for consumers' personal, non-commercial use and may not be used for any purpose other than to identify prospective properties consumers may be interested in purchasing. Information is deemed reliable but is not guaranteed accurate by the MLS or The Cassina Group, LLC.
Data last updated: 2026-10-05T12:31:15.203.