










Description
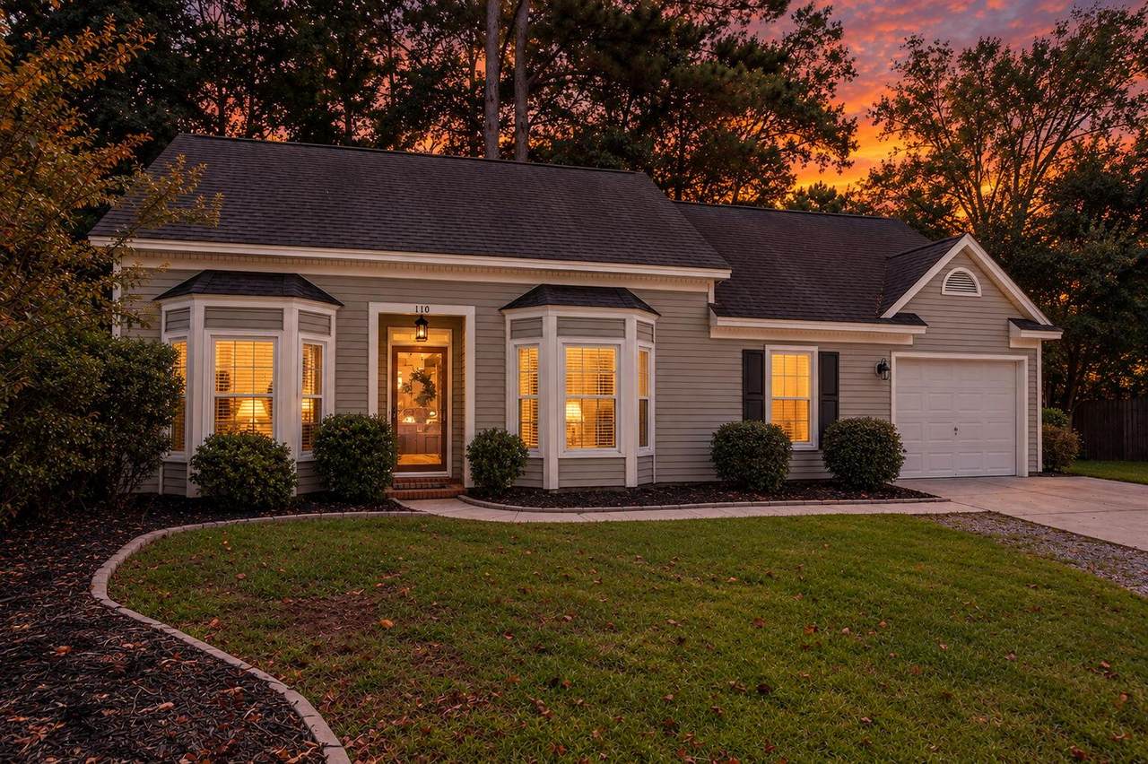
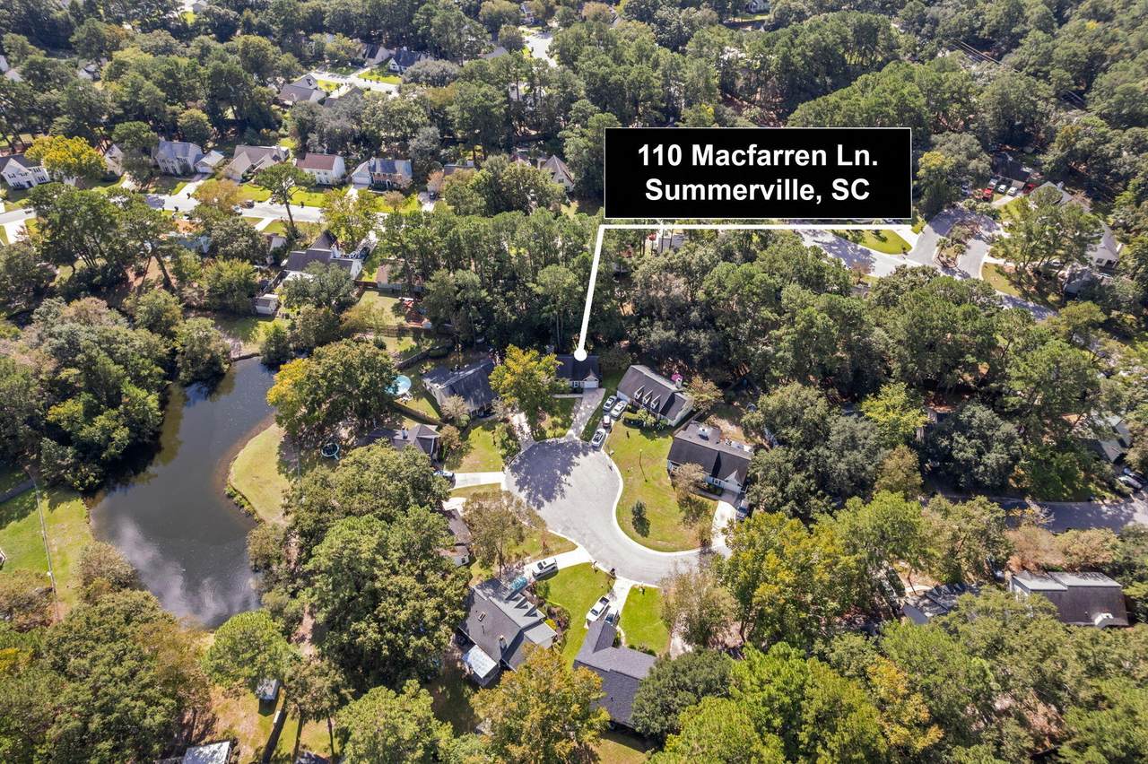
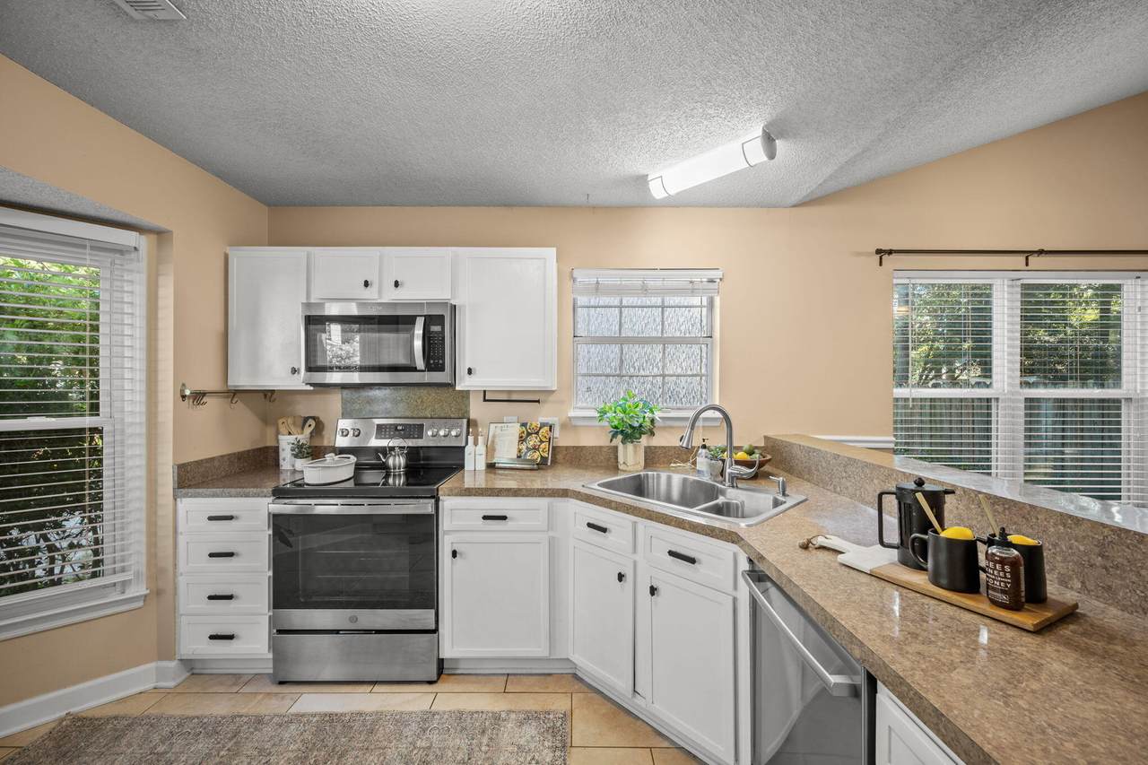
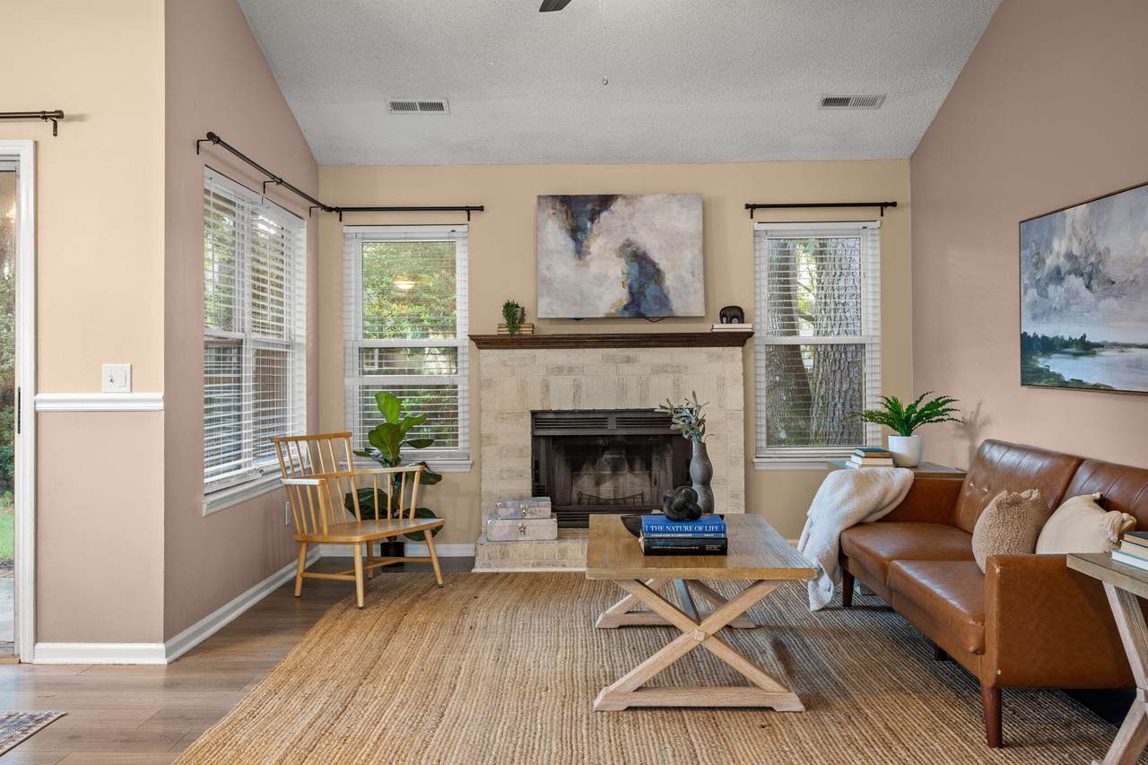
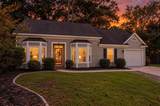
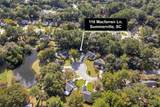
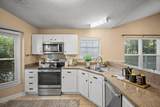
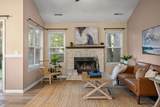
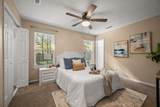
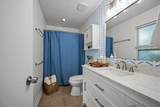
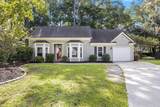
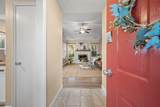
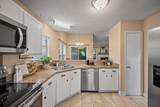
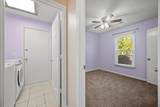
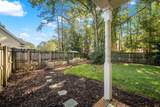
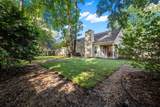
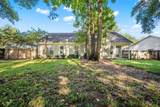
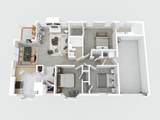
Set on a cul-de-sac lot near a neighborhood pond in Summerville, SC, this single-story, three-bedroom, two-bath home offers approximately 1,064 square feet of well-designed living space. A red front door sits between twin bay windows beneath a dimensional shingle roof, framed by mature landscaping and a curved concrete driveway leading to the attached one-car garage.Inside, vaulted ceilings rise over the open living and dining areas, where a whitewashed brick fireplace anchors the living room and wood-look flooring runs throughout the main living space. The dining area opens directly into the kitchen, finished with white cabinetry, stainless steel appliances, and a peninsula breakfast bar connecting the two spaces.The primary suite includes a walk-in closet and an en-suite bath witsoaking tub. Two additional bedrooms share an updated hall bath finished with a marble-look vanity top, round mirror, and brushed nickel fixtures. Carpet runs through all three bedrooms, with tile in the kitchen and baths. A dedicated laundry room sits off the hall near the garage entry. Outdoors, a covered patio opens to a fully fenced backyard shaded by mature pines and oaks, with room for raised garden beds and a storage shed. Roof 2013, HVAC 2023. Schedule a showing today to see 110 Macfarren Ln in person.
-
3BEDS
-
0.2ACRES
-
2BATHS
-
01/2 BATHS
-
1,064SQFT
-
$282$/SQFT
School Information
Description
Set on a cul-de-sac lot near a neighborhood pond in Summerville, SC, this single-story, three-bedroom, two-bath home offers approximately 1,064 square feet of well-designed living space. A red front door sits between twin bay windows beneath a dimensional shingle roof, framed by mature landscaping and a curved concrete driveway leading to the attached one-car garage.Inside, vaulted ceilings rise over the open living and dining areas, where a whitewashed brick fireplace anchors the living room and wood-look flooring runs throughout the main living space. The dining area opens directly into the kitchen, finished with white cabinetry, stainless steel appliances, and a peninsula breakfast bar connecting the two spaces.The primary suite includes a walk-in closet and an en-suite bath witsoaking tub. Two additional bedrooms share an updated hall bath finished with a marble-look vanity top, round mirror, and brushed nickel fixtures. Carpet runs through all three bedrooms, with tile in the kitchen and baths. A dedicated laundry room sits off the hall near the garage entry. Outdoors, a covered patio opens to a fully fenced backyard shaded by mature pines and oaks, with room for raised garden beds and a storage shed. Roof 2013, HVAC 2023. Schedule a showing today to see 110 Macfarren Ln in person.
 Real estate listing marked with the CTMLS logo or an abbreviated logo are provided courtesy of the Charleston Trident MLS Broker Reciprocity Database. IDX information is provided exclusively for consumers' personal, non-commercial use and may not be used for any purpose other than to identify prospective properties consumers may be interested in purchasing. Information is deemed reliable but is not guaranteed accurate by the MLS or The Cassina Group, LLC.
Data last updated: 2026-11-07T14:31:19.947.