Skip To Content

1098 Williams Road

Charleston, SC 29412
  • $749,000
  • STATUS: Active
  • ON SITE: 32 Days
  • ID#: 26028013
UPDATED: 36 min ago
$749,000
  • 3
    BEDS
  • 0.35
    ACRES
  • 2
    BATHS
  • 1
    1/2 BATHS
  • 2,000
    SQFT
  • $375
    $/SQFT
Neighborhood:
Type:
Single-Family Home
Built:
2026
County:
Area:

School Information

Elementary School:
Middle School:
High School:

Description

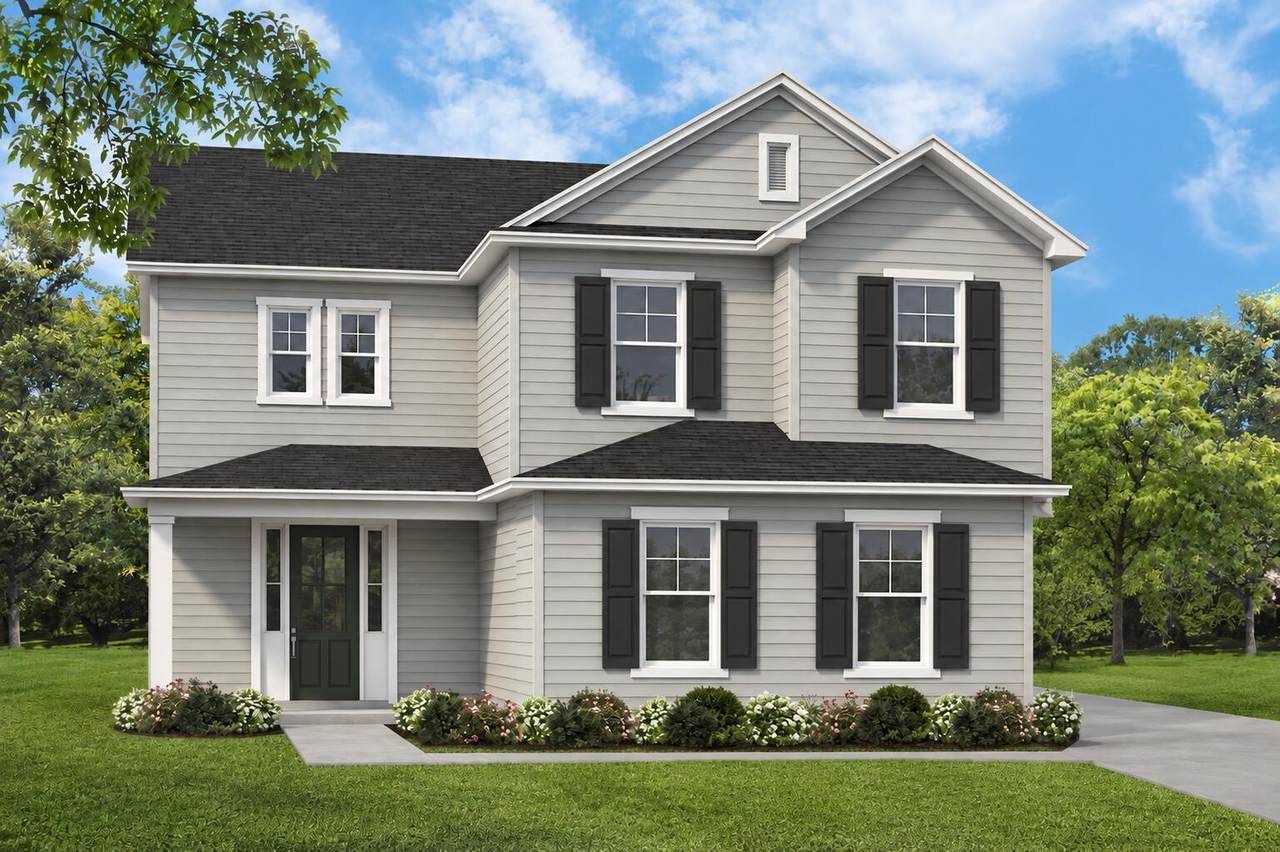
Brand New Construction. No HOA. Live on desirable James Island in a brand new home with no HOA! Over 1/3 of an acre sits this spacious home with large bright living room, Chef's kitchen with Quartz Island and Stainless appliances. Up the oak stairs is the large Primary suite with tile shower and garden tub, loft space for additional living and 2 additional guest rooms with bath. Out back is a large covered porch

Monthly Payment Calculator


Charleston Trident Association of REALTORS® logo Real estate listing marked with the CTMLS logo or an abbreviated logo are provided courtesy of the Charleston Trident MLS Broker Reciprocity Database. IDX information is provided exclusively for consumers' personal, non-commercial use and may not be used for any purpose other than to identify prospective properties consumers may be interested in purchasing. Information is deemed reliable but is not guaranteed accurate by the MLS or The Cassina Group, LLC. Data last updated: 2026-11-11T10:31:16.063.
www.thecassinagroup.com/homes/182013507
Print Image

1098 Williams Road Charleston, SC 29412

  • Price: $749,000
  • Status: Active
  • On Site: 32 Days
  • Updated: 36 min ago
  • ID#: 26028013
3
Beds
2
Baths
1
½ Baths
0.35
Acres
2,000
SQFT
$375
$/SQFT
2026
Built
Neighborhood:
None
County:
Charleston
Area:
James Island
Elementary School:
Stiles Point
Middle School:
Camp Road
High School:
James Island Charter
Property Description
Brand New Construction. No HOA. Live on desirable James Island in a brand new home with no HOA! Over 1/3 of an acre sits this spacious home with large bright living room, Chef's kitchen with Quartz Island and Stainless appliances. Up the oak stairs is the large Primary suite with tile shower and garden tub, loft space for additional living and 2 additional guest rooms with bath. Out back is a large covered porch
Exterior Features

Architectural Style Traditional Carport Spaces 0 Carport YN No Construction Materials Vinyl Siding Covered Spaces 2 Foundation Details Crawl Space Garage YN Yes Other Structures No Parking Features 2 Car Garage Parking Total 2 Patio And Porch Features CoveredFront Porch Roof Architectural

Interior Features

Cooling YN Yes Fireplace YN No Heating Forced Air Heating YN Yes Interior Features High CeilingsGarden Tub/ShowerKitchen IslandCeiling - SmoothTray Ceiling(s)Walk-In Closet(s)LoftPantry Laundry Features Laundry Room Levels Two Master Bedroom Level Upper

Property Features

Home Warranty YN Yes Listing Terms CashConventionalFHAState Housing AuthorityVA Loan New Construction YN Yes Property Attached YN No Property Sub Type Single Family Detached Sewer Septic Tank Special Listing Conditions 10 Yr WarrantyFlood Insurance Water Source Public

Charleston Trident Association of REALTORS® logo Listing courtesy of HQ Real Estate LLC: .


Charleston Trident Association of REALTORS® logo Real estate listing marked with the CTMLS logo or an abbreviated logo are provided courtesy of the Charleston Trident MLS Broker Reciprocity Database. IDX information is provided exclusively for consumers' personal, non-commercial use and may not be used for any purpose other than to identify prospective properties consumers may be interested in purchasing. Information is deemed reliable but is not guaranteed accurate by the MLS or The Cassina Group, LLC. Data last updated: 2026-11-11T10:31:16.063.
 
https://bt-photos.global.ssl.fastly.net/charleston/1280_boomver_1_26028013-2.jpg https://bt-photos.global.ssl.fastly.net/charleston/1280_boomver_1_26028013-2.jpg https://bt-photos.global.ssl.fastly.net/charleston/1280_boomver_1_26028013-2.jpg
Logo
The Cassina Group, LLC
309 Coleman Boulevard
Mount Pleasant SC, 29464