Skip To Content

1009 Tributary Boulevard

Hollywood, SC 29449
  • $834,570
  • STATUS: Active
  • ON SITE: 96 Days
  • ID#: 26022716
UPDATED: 115 min ago
$834,570
  • 4
    BEDS
  • 0.29
    ACRES
  • 4
    BATHS
  • 1
    1/2 BATHS
  • 3,788
    SQFT
  • $220
    $/SQFT
Neighborhood:
Type:
Single-Family Home
Built:
2026
County:

School Information

Elementary School:
Middle School:
High School:

Description

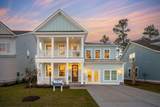
UNDER CONSTRUCTION. Kings River Preserve nestled beneath majestic live oaks and the natural beauty of the Lowcountry. Enjoy serene living just minutes from modern conveniences, shopping, and coastal beaches. Residents can enjoy scenic greenspaces, and a waterside viewing deck. The Crestwood floorplan combines comfort and flexibility in a thoughtfully designed two story home. Featuring 4 bedrooms and 4.5 bathrooms, this home offers a seamless flow for everyday living. Includes 10' ceiling, wood treads on stairs, Craftsman trim package, 36'' gas cooktop w/stainless hood, tile backsplash, quartz countertops w/single bowl farm sink, 42'' upper kit cabinets, free standing tub in primary, LED lighting, fiber cement siding. Guest suite on main level. Large Great Room and Loft upstairs.

Monthly Payment Calculator


Charleston Trident Association of REALTORS® logo Real estate listing marked with the CTMLS logo or an abbreviated logo are provided courtesy of the Charleston Trident MLS Broker Reciprocity Database. IDX information is provided exclusively for consumers' personal, non-commercial use and may not be used for any purpose other than to identify prospective properties consumers may be interested in purchasing. Information is deemed reliable but is not guaranteed accurate by the MLS or The Cassina Group, LLC. Data last updated: 2026-11-14T23:31:13.18.
www.thecassinagroup.com/homes/179994938
Print Image

1009 Tributary Boulevard Hollywood, SC 29449

  • Price: $834,570
  • Status: Active
  • On Site: 96 Days
  • Updated: 115 min ago
  • ID#: 26022716
4
Beds
4
Baths
1
½ Baths
0.29
Acres
3,788
SQFT
$220
$/SQFT
2026
Built
Neighborhood:
Kings River Preserve
County:
Charleston
Area:
West Of The Ashley Beyond Rantowles Creek
Elementary School:
E.B. Ellington
Middle School:
Baptist Hill
High School:
Baptist Hill
Property Description
UNDER CONSTRUCTION. Kings River Preserve nestled beneath majestic live oaks and the natural beauty of the Lowcountry. Enjoy serene living just minutes from modern conveniences, shopping, and coastal beaches. Residents can enjoy scenic greenspaces, and a waterside viewing deck. The Crestwood floorplan combines comfort and flexibility in a thoughtfully designed two story home. Featuring 4 bedrooms and 4.5 bathrooms, this home offers a seamless flow for everyday living. Includes 10' ceiling, wood treads on stairs, Craftsman trim package, 36'' gas cooktop w/stainless hood, tile backsplash, quartz countertops w/single bowl farm sink, 42'' upper kit cabinets, free standing tub in primary, LED lighting, fiber cement siding. Guest suite on main level. Large Great Room and Loft upstairs.
Exterior Features

Architectural Style Traditional Carport Spaces 0 Carport YN No Construction Materials Cement Siding Covered Spaces 2 Exterior Features Balcony Foundation Details Raised Slab Garage YN Yes Lot Features 0 - .5 Acre Other Structures No Parking Features 2 Car GarageGarage Door Opener Parking Total 2 Patio And Porch Features ScreenedFront Porch Roof Architectural Waterfront Features Pond

Interior Features

Cooling Central Air Cooling YN Yes Fireplace Features Gas LogGreat RoomOne Fireplace YN Yes Fireplaces Total 1 Flooring Ceramic TileCarpet Heating Forced AirHeat PumpPropaneCentral Heating YN Yes Interior Features High CeilingsKitchen IslandCeiling - SmoothWalk-In Closet(s)Eat-in KitchenEntrance FoyerGreatLoftIn-Law FloorplanOfficePantrySeparate DiningStudy Laundry Features Washer HookupElectric Dryer HookupLaundry Room Levels Two Master Bedroom Features Ceiling Fan(s)Multiple ClosetsWalk-In Closet(s) Master Bedroom Level Upper

Property Features

Community Features Boat Ramp Green Building Verification Type HERS Index Score Listing Terms CashConventionalFHAVA Loan New Construction YN Yes Property Attached YN No Property Sub Type Single Family Detached Sewer Septic Tank Utilities Charleston Water ServiceDominion Energy Water Source Public

Charleston Trident Association of REALTORS® logo Listing courtesy of DFH Realty Georgia, LLC: .


Charleston Trident Association of REALTORS® logo Real estate listing marked with the CTMLS logo or an abbreviated logo are provided courtesy of the Charleston Trident MLS Broker Reciprocity Database. IDX information is provided exclusively for consumers' personal, non-commercial use and may not be used for any purpose other than to identify prospective properties consumers may be interested in purchasing. Information is deemed reliable but is not guaranteed accurate by the MLS or The Cassina Group, LLC. Data last updated: 2026-11-14T23:31:13.18.
 
https://bt-photos.global.ssl.fastly.net/charleston/orig_boomver_1_26022716-2.jpg https://bt-photos.global.ssl.fastly.net/charleston/orig_boomver_1_26022716-2.jpg https://bt-photos.global.ssl.fastly.net/charleston/orig_boomver_1_26022716-2.jpg
Logo
The Cassina Group, LLC
309 Coleman Boulevard
Mount Pleasant SC, 29464