









Description
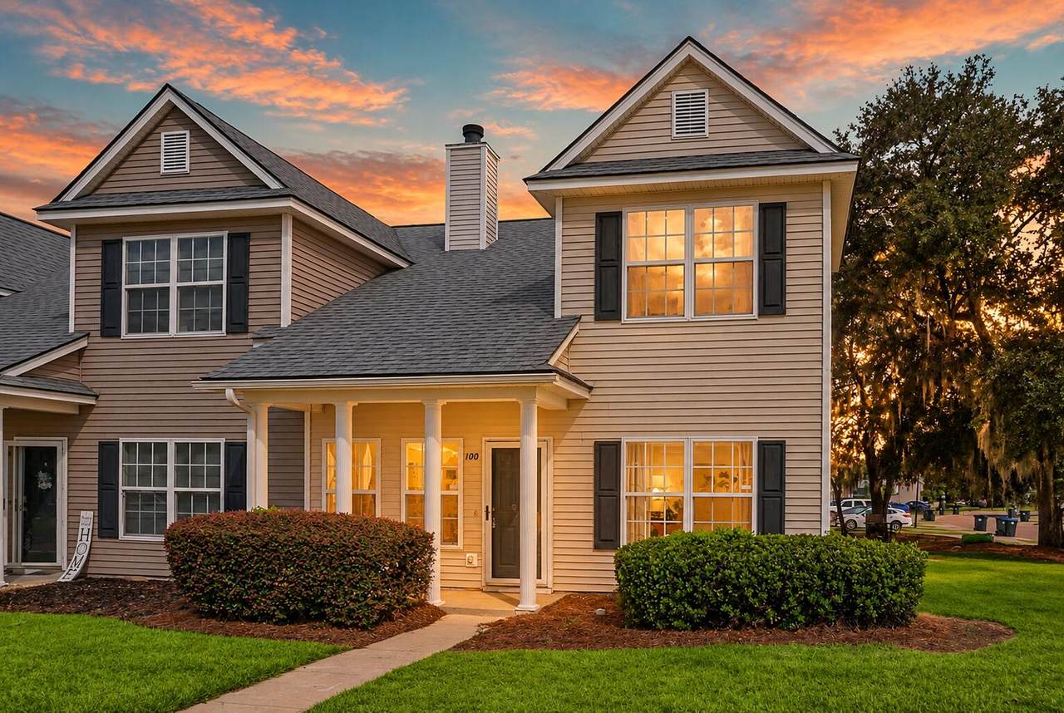
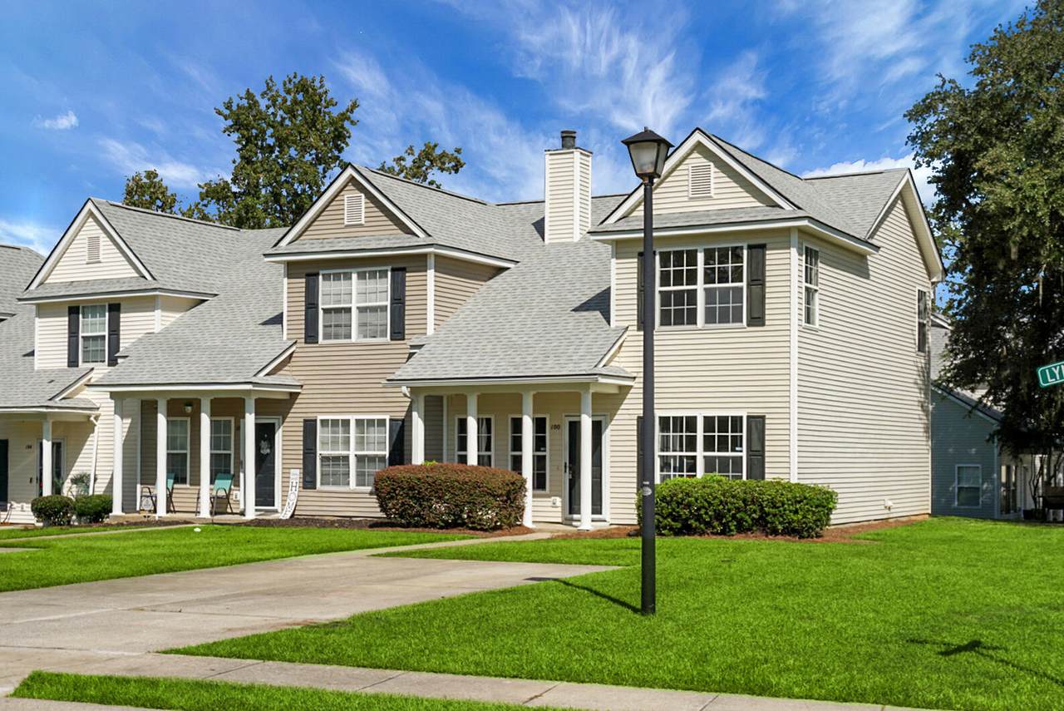
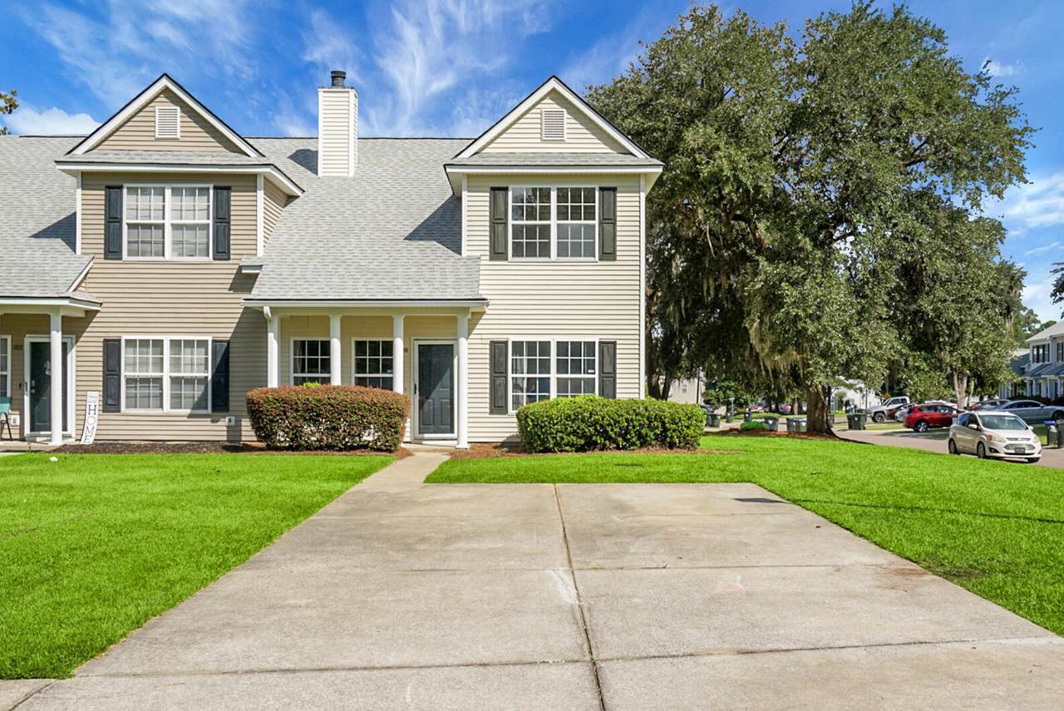
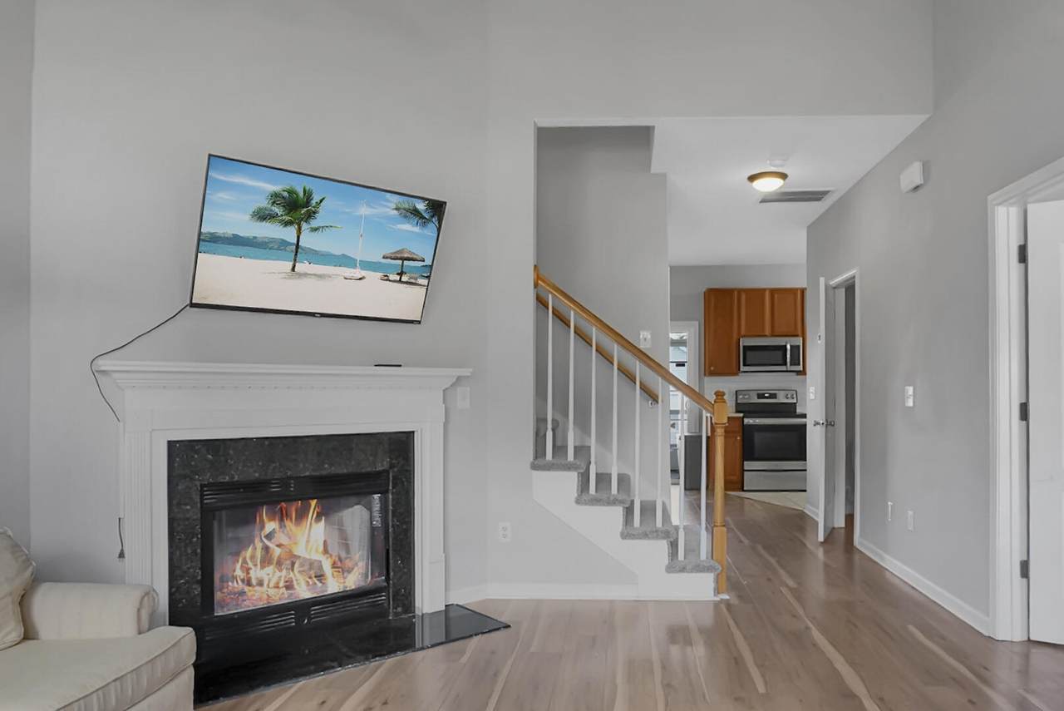
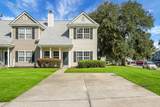
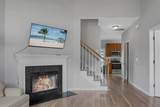
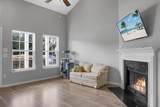
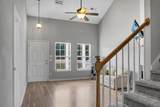
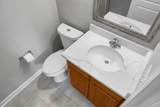
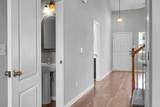
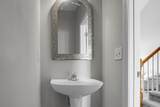
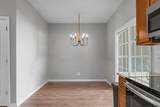
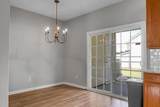
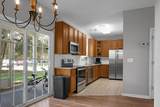
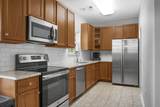
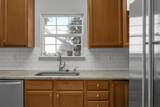
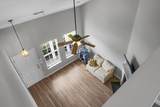
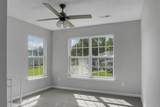
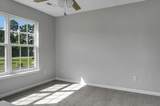
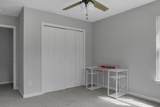
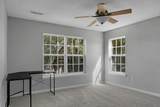
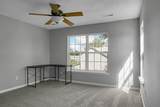
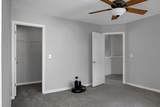
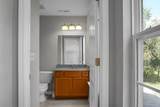
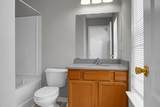
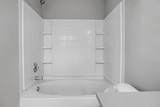
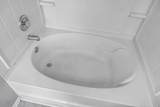
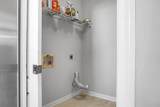
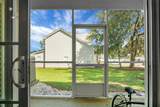
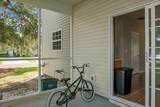
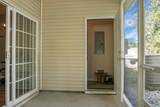
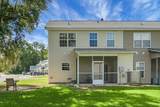
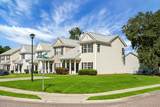
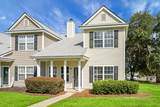
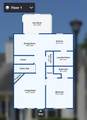
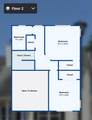
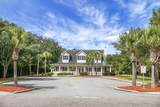
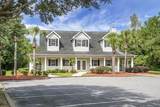
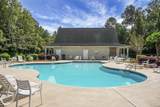
Welcome to Lakes of Summerville! This inviting end-unit townhome offers a wonderful opportunity to enjoy low-maintenance living with pond views and an unusually spacious outdoor setting. Situated on a corner lot, the home features generous front, side, and rear yard areas, providing plenty of room to relax, entertain, or enjoy outdoor activities.A covered front porch welcomes you inside, where you'll find updated luxury vinyl plank flooring, vaulted ceilings, and a comfortable living room centered around a fireplace. The open and airy main living area also includes a conveniently located half bath for guests.The first-floor primary suite features a walk-in closet and private en-suite bathroom, offering the convenience of main-level living. Just beyond the living area, the kitchenprovides a functional layout with a dedicated eat-in dining space. Upgrades include 36-inch cabinetry, granite countertops, an undermount sink, stainless steel appliances, and a ceramic subway tile backsplash. Located just off the kitchen is a dedicated laundry room with enough space to also serve as a pantry or additional storage area. From the kitchen, step directly onto your private screened-in porch, where you can enjoy peaceful pond views overlooking the spacious backyard and side yard. Upstairs, brand-new carpet and padding provide a fresh feel throughout. The second floor offers two generously sized bedrooms, each featuring double closets and ceiling fans, along with a hall bathroom complete with a large garden tub and shower. The Lakes of Summerville HOA adds to the ease of ownership by providing access to the community pool along with exterior maintenance, termite bond protection, and landscaping. With its desirable end-unit location, pond views, first-floor primary suite, spacious yard, screened porch, updated finishes, and low-maintenance lifestyle, this home offers an excellent opportunity in Lakes of Summerville.
-
3BEDS
-
0.13ACRES
-
2BATHS
-
11/2 BATHS
-
1,458SQFT
-
$168$/SQFT
School Information
Description
Welcome to Lakes of Summerville! This inviting end-unit townhome offers a wonderful opportunity to enjoy low-maintenance living with pond views and an unusually spacious outdoor setting. Situated on a corner lot, the home features generous front, side, and rear yard areas, providing plenty of room to relax, entertain, or enjoy outdoor activities.A covered front porch welcomes you inside, where you'll find updated luxury vinyl plank flooring, vaulted ceilings, and a comfortable living room centered around a fireplace. The open and airy main living area also includes a conveniently located half bath for guests.The first-floor primary suite features a walk-in closet and private en-suite bathroom, offering the convenience of main-level living. Just beyond the living area, the kitchenprovides a functional layout with a dedicated eat-in dining space. Upgrades include 36-inch cabinetry, granite countertops, an undermount sink, stainless steel appliances, and a ceramic subway tile backsplash. Located just off the kitchen is a dedicated laundry room with enough space to also serve as a pantry or additional storage area. From the kitchen, step directly onto your private screened-in porch, where you can enjoy peaceful pond views overlooking the spacious backyard and side yard. Upstairs, brand-new carpet and padding provide a fresh feel throughout. The second floor offers two generously sized bedrooms, each featuring double closets and ceiling fans, along with a hall bathroom complete with a large garden tub and shower. The Lakes of Summerville HOA adds to the ease of ownership by providing access to the community pool along with exterior maintenance, termite bond protection, and landscaping. With its desirable end-unit location, pond views, first-floor primary suite, spacious yard, screened porch, updated finishes, and low-maintenance lifestyle, this home offers an excellent opportunity in Lakes of Summerville.
 Real estate listing marked with the CTMLS logo or an abbreviated logo are provided courtesy of the Charleston Trident MLS Broker Reciprocity Database. IDX information is provided exclusively for consumers' personal, non-commercial use and may not be used for any purpose other than to identify prospective properties consumers may be interested in purchasing. Information is deemed reliable but is not guaranteed accurate by the MLS or The Cassina Group, LLC.
Data last updated: 2026-10-05T13:31:15.027.