


Description
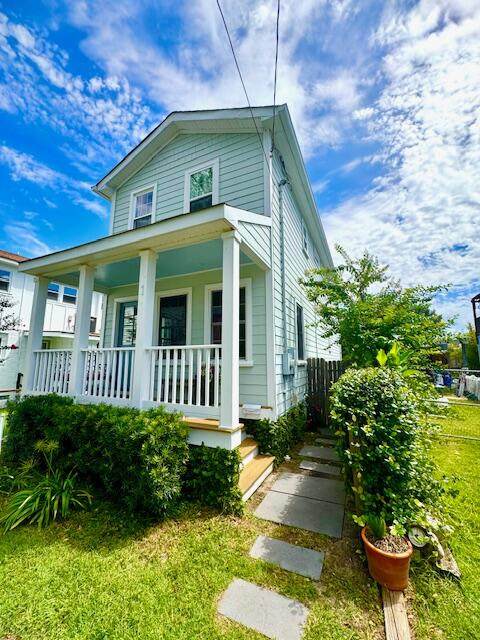
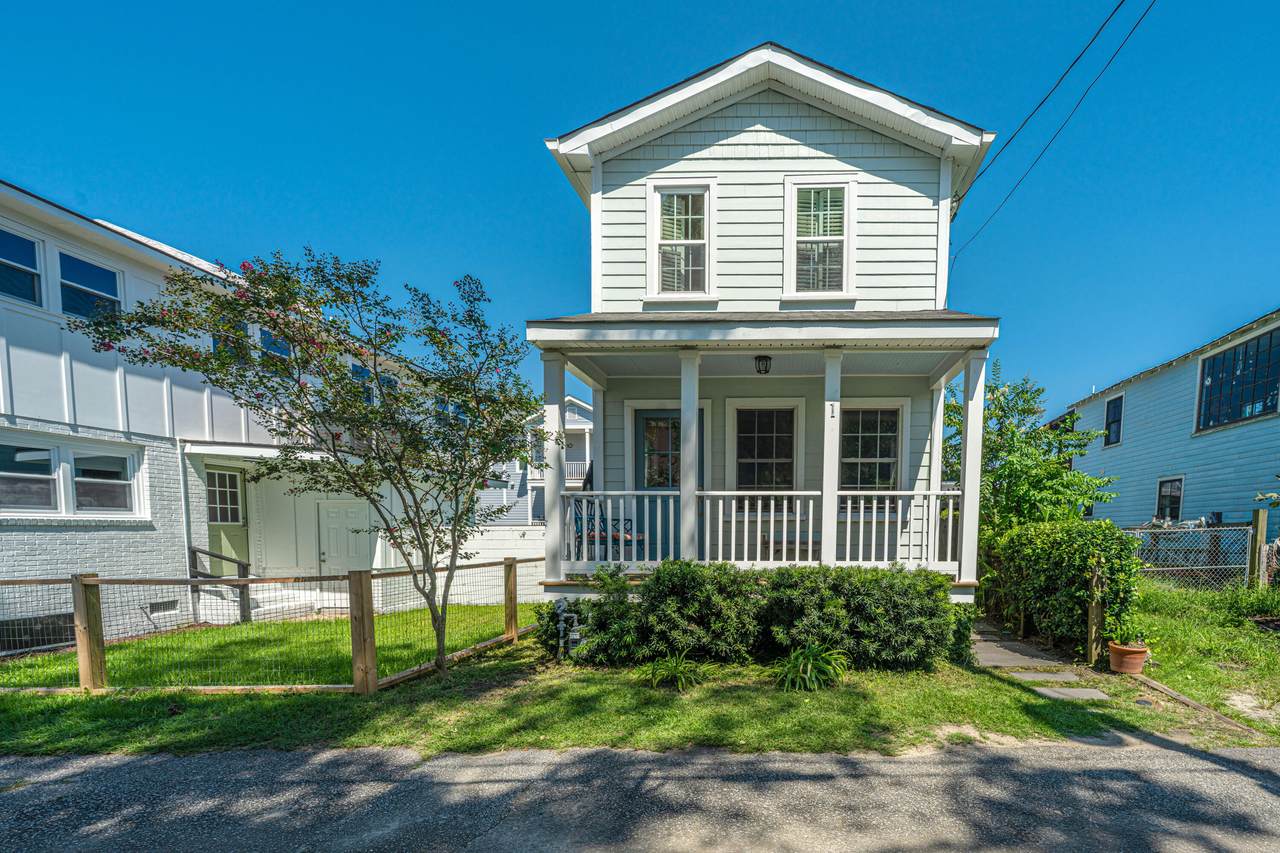
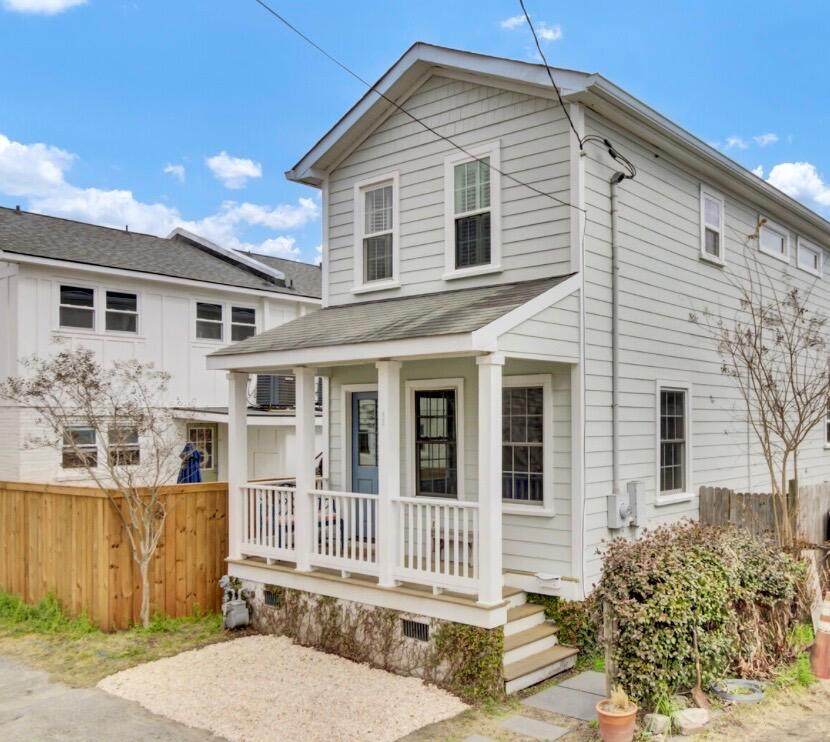
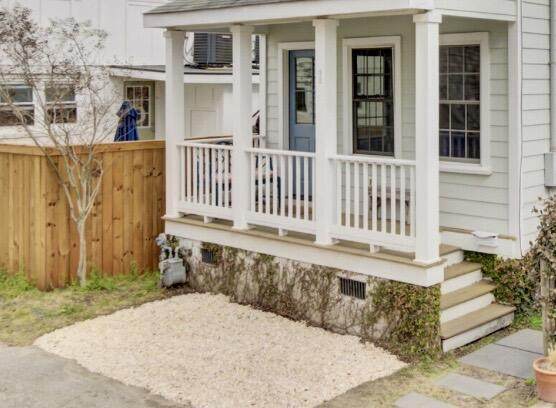
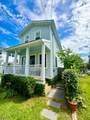
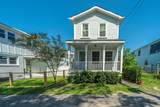
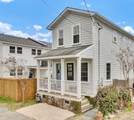
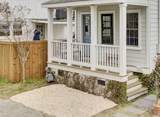
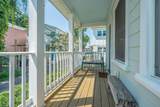
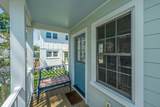
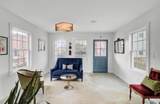
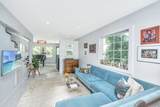
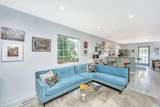
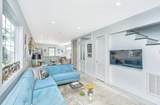
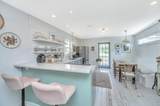
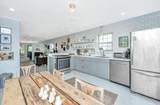
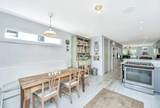
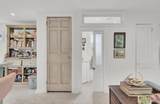
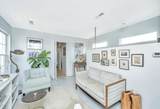
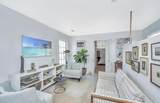
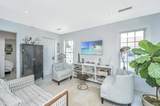
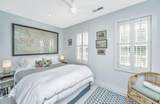
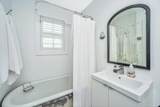
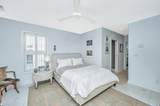
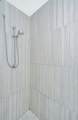
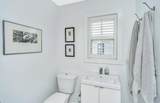
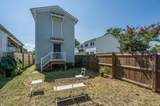
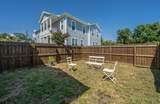
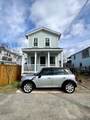
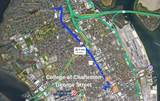
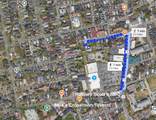
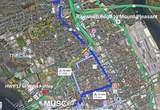
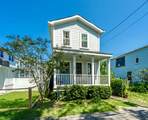
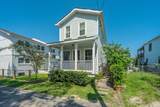
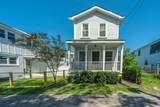
Beautiful, charming home in the heart of downtown Charleston. Built in 2012, the property was fully renovated in 2014. This home was completely remodeled with all-new electrical wiring, upgraded plumbing, and a fully modernized electrical system throughout. Recent renovations also include the installation of new interior walls, offering a fresh start and solid foundation for your personal touch. This property offers elegance with an open floor plan and an abundance of natural light. The 2 bedrooms with en-suite bathrooms. Flex(of office) space with an open layout that can be easily converted into a 3rd bedroom. Small car parking in front of the home. Off street parking for compact cars.Parking in front of the home. Additional parking on Romney. - Roof installed 2012. - HVAC 2014 - Termite Bond - Community Garden located at the end of Romney Street - Juliet balcony potentially off the primary bedroom -doors will convey. -15 minutes to the airport -Less than a mile to I-26 Walking distance to Melfi's, Tutti's Pizza, Rodney Scott's, Moe's Crosstown Tavern, Lewis BBQ, & Hampton Park. Perfect location for MUSC professionals, The Citadel, College of Charleston, Pied-á-terre, & full time residents
-
2BEDS
-
0.04ACRES
-
2BATHS
-
11/2 BATHS
-
1,439SQFT
-
$0$/SQFT
School Information
Description
Beautiful, charming home in the heart of downtown Charleston. Built in 2012, the property was fully renovated in 2014. This home was completely remodeled with all-new electrical wiring, upgraded plumbing, and a fully modernized electrical system throughout. Recent renovations also include the installation of new interior walls, offering a fresh start and solid foundation for your personal touch. This property offers elegance with an open floor plan and an abundance of natural light. The 2 bedrooms with en-suite bathrooms. Flex(of office) space with an open layout that can be easily converted into a 3rd bedroom. Small car parking in front of the home. Off street parking for compact cars.Parking in front of the home. Additional parking on Romney. - Roof installed 2012. - HVAC 2014 - Termite Bond - Community Garden located at the end of Romney Street - Juliet balcony potentially off the primary bedroom -doors will convey. -15 minutes to the airport -Less than a mile to I-26 Walking distance to Melfi's, Tutti's Pizza, Rodney Scott's, Moe's Crosstown Tavern, Lewis BBQ, & Hampton Park. Perfect location for MUSC professionals, The Citadel, College of Charleston, Pied-á-terre, & full time residents
 Real estate listing marked with the CTMLS logo or an abbreviated logo are provided courtesy of the Charleston Trident MLS Broker Reciprocity Database. IDX information is provided exclusively for consumers' personal, non-commercial use and may not be used for any purpose other than to identify prospective properties consumers may be interested in purchasing. Information is deemed reliable but is not guaranteed accurate by the MLS or The Cassina Group, LLC.
Data last updated: 2026-10-14T18:31:15.673.